
Waterfront - Golf Course






Address
25054 South Pine Lake Road # 4024, Rural Red Deer County, AB
Price
$ 459,000
Property Attributes
- ID#A2317288
- TypeSingle Family
- Listing Status Active
- CityRural Red Deer County
- NeighbourhoodWhispering Pines
- Postal CodeT0M 1S0
- StyleBungalow
- Year Built2008
- Price$ 459,000
- Bedrooms3
- Full Bathrooms2
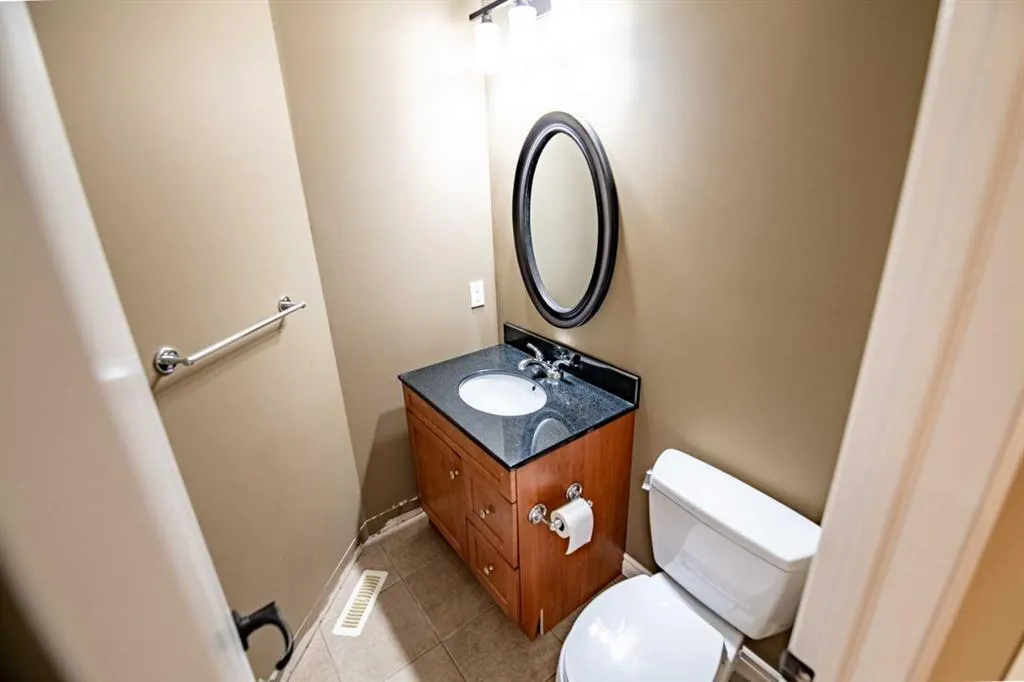
- Half Bathrooms1
- Sqr Footage1051
- Lot Size0.066506 Acres
Data Source:
Pillar 9 Technologies
Property Description
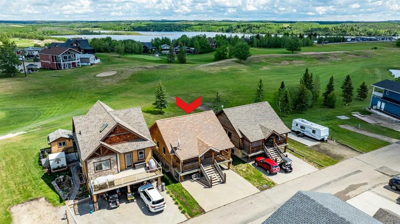
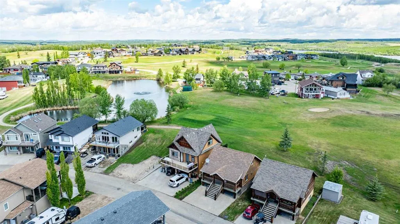
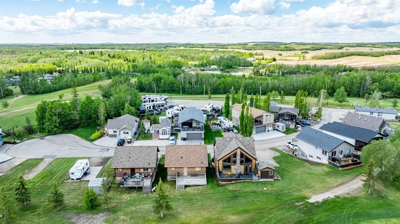
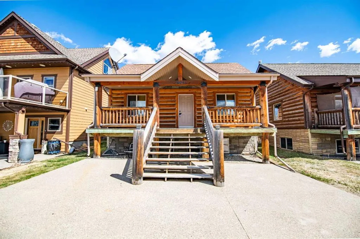
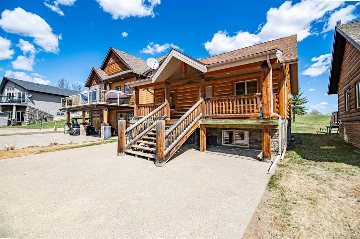
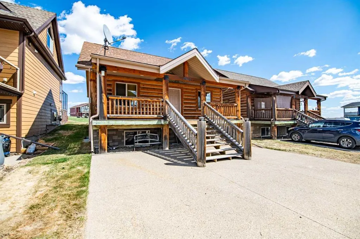
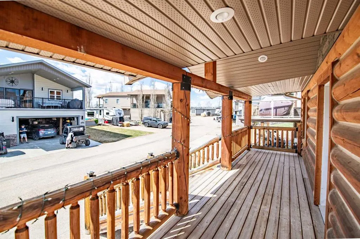
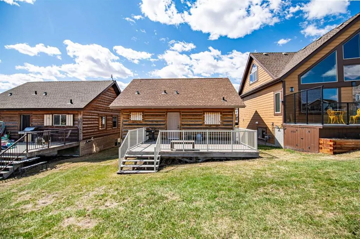
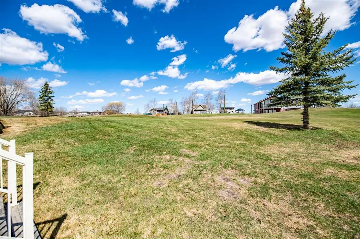
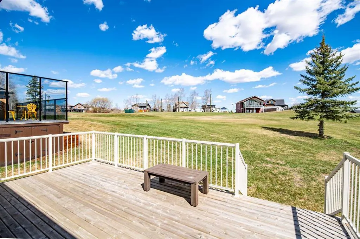
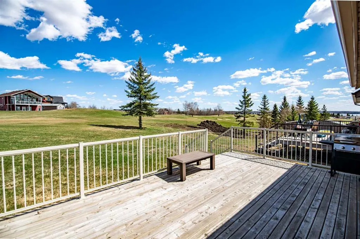
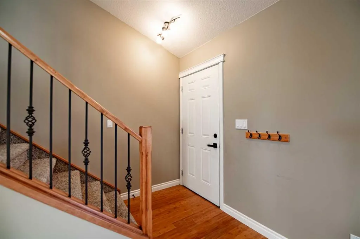
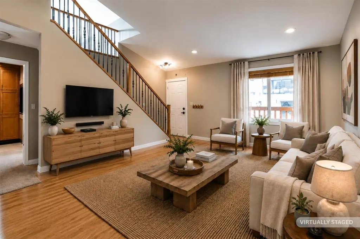
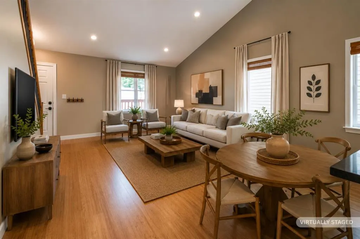
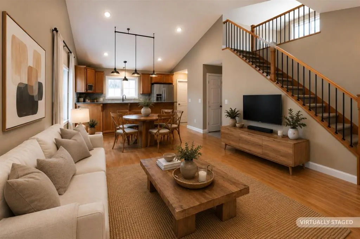
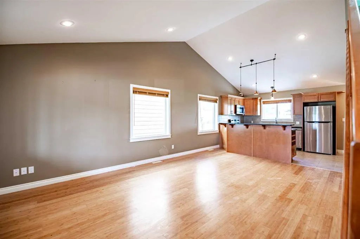
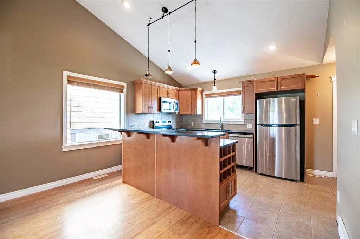
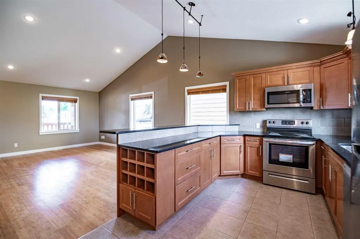
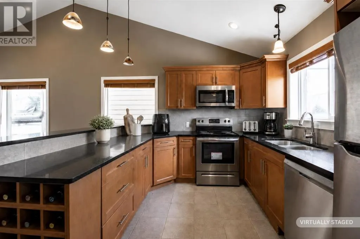
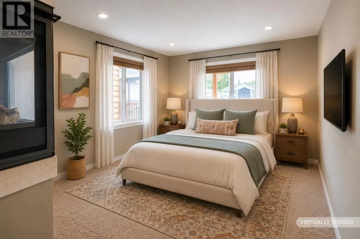
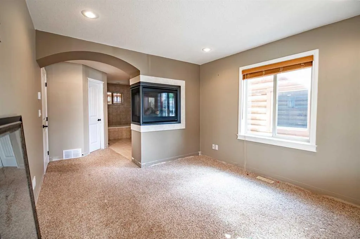
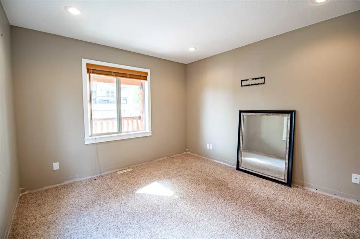
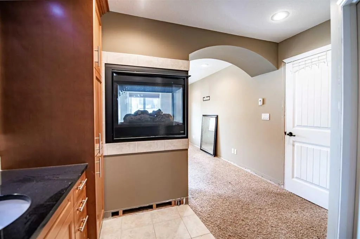
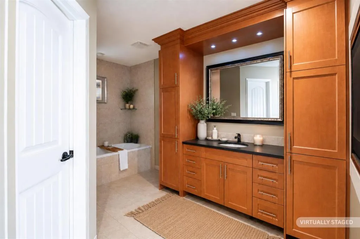
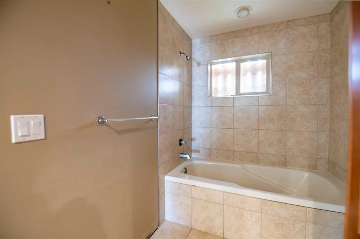
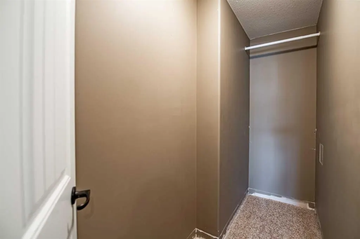
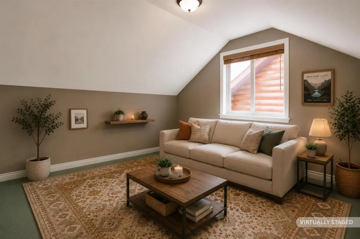
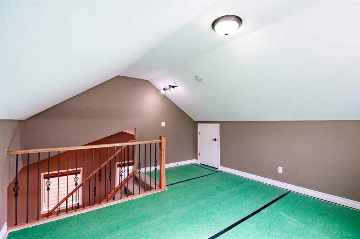
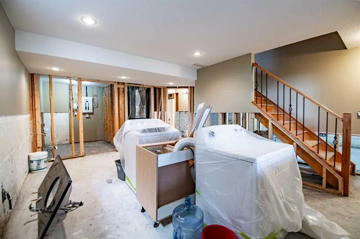
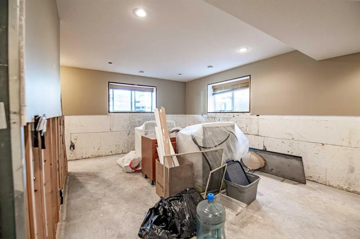
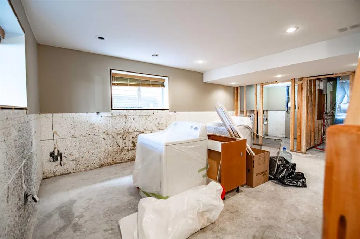
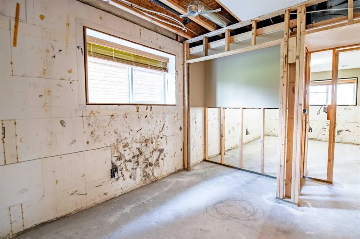
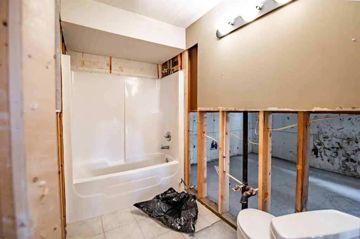
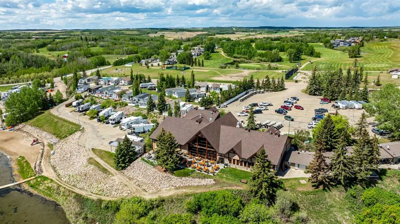
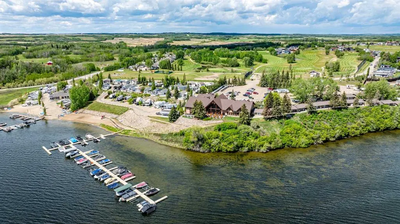
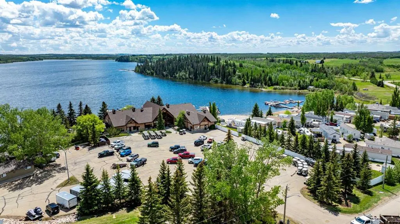
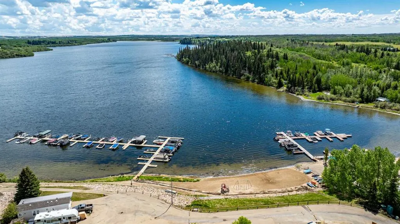
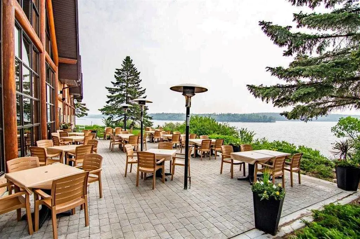
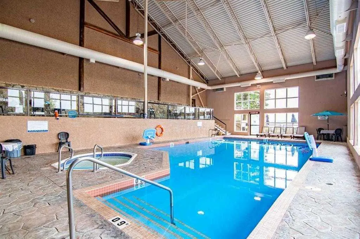
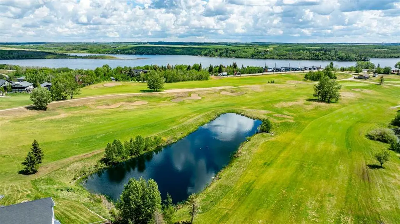
Welcome to your dream getaway in beautiful Whispering Pines Golf & Country Club, one of Central Alberta’s most sought-after gated resort communities. Backing directly onto the golf course, this charming 1½-storey log home offers 3 bed, loft & 3 baths. An ideal combination of rustic character, modern comfort and year-round recreation. Whether you’re searching for a weekend escape, a summer retreat or a permanent residence, this property delivers an exceptional lifestyle surrounded by nature, golf & lake living. Conveniently located only 30 minutes from Red Deer and approximately 1½ hours from Calgary, this home lets you enjoy the peace and tranquility of resort living without sacrificing accessibility. From the moment you arrive, you’ll appreciate the warmth & timeless appeal of the log home design, perfectly blending into the natural surroundings. The inviting main floor features a bright & open-concept layout designed for both everyday living & entertaining. The kitchen is beautifully appointed with stainless steel appliances, granite countertops, ample cabinetry & plenty of workspace for preparing meals after a day on the lake or golf course. The kitchen flows seamlessly into the dining area and living room, creating an open and welcoming gathering space for family and friends. The primary bedroom is conveniently located on the main floor, making this home an excellent option for those seeking main-floor living and minimal stairs. The spacious primary suite offers a unique and luxurious touch with a stunning three-way gas fireplace shared between the bedroom, ensuite creating a warm and relaxing atmosphere throughout the space. The ensuite serves as a private retreat and features a walk-in closet, providing both comfort and functionality. Upstairs, you’ll find a spacious loft area that overlooks the main living space. This versatile room can be used as a guest area, office, hobby room, or additional family space. The loft also features convenient storage. The basement will be fully developed ofering even more living space with a large family room perfect for movie nights, games, or entertaining guests. Additional bedrooms provide plenty of room for family and visitors, while the laundry room and second four-piece bathroom add convenience and comfort. Step outside and enjoy your private setting backing directly onto the golf course. Relax with your morning coffee, watch golfers pass by, or simply enjoy the peaceful views and mature surroundings that make Whispering Pines such a desirable destination. Ownership in Whispering Pines means access to an incredible selection of resort-style amenities. Residents and guests enjoy a beautiful sandy beach, indoor swimming pool, walking trails, marina access, and the option to secure a boat slip for an additional fee. Golf enthusiasts will love having an 18-hole championship golf course right outside their door, complete with a fully stocked pro shop and a popular lakefront clubhouse restaurant and patio with lake views! .
* Sold date and price as reported on the RAE's MLS® System.
| Price History | |
|---|---|
| 6/5/2026 | Listed $459,000 |
General Features
| Sewer | Private Sewer |
|---|---|
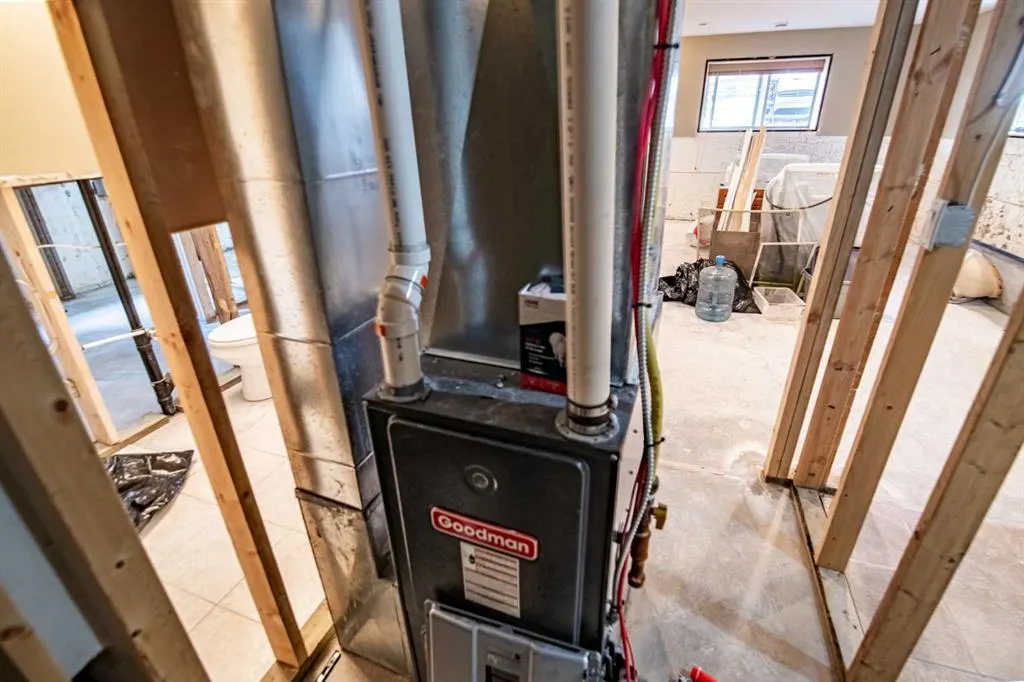
| Heating | Central,Forced Air,Natural Gas |
| Cooling | None |
| Roof | Asphalt Shingle |
| Appliances | Dishwasher,Dryer,Electric Stove,Range Hood,Washer |
| Pets Allowed | Restrictions,Yes |
| Zoning | R-7 |
| HOA Fee | 235.00 |
| Restrictions | Architectural Guidelines,Board Approval,Call Lister,Condo/Strata Approval,Pets Allowed,See Remarks |
| HOA Fee Includes | Amenities of HOA/Condo,Common Area Maintenance,Maintenance Grounds,Professional Management,Reserve Fund Contributions,Sewer,Snow Removal |
| Year Built | 2008 |
| Architectural Style | Bungalow |
| Community Features | Clubhouse,Fishing,Gated,Golf,Lake,Park,Playground,Pond,Pool,Walking/Bike Paths |
| Township | 36 |
| Levels | One |
| Condo Name | Z-name Not Listed |
| Unit Number | 4024 |
| Property Subtype | Detached |
| Transaction Type | For Sale |
| Section | 12 |
| County | Red Deer County |
| Property Type | Residential |
| Subdivision Name | Whispering Pines |
| Parking Total | 3 |
| Construction Materials | Log,Wood Siding |
| Association Fee Frequency | Monthly |
| Full Baths | 2 |
| Status | Active |
| City | Rural Red Deer County |
| Quarter | NW |
| Basement Development | Finished |
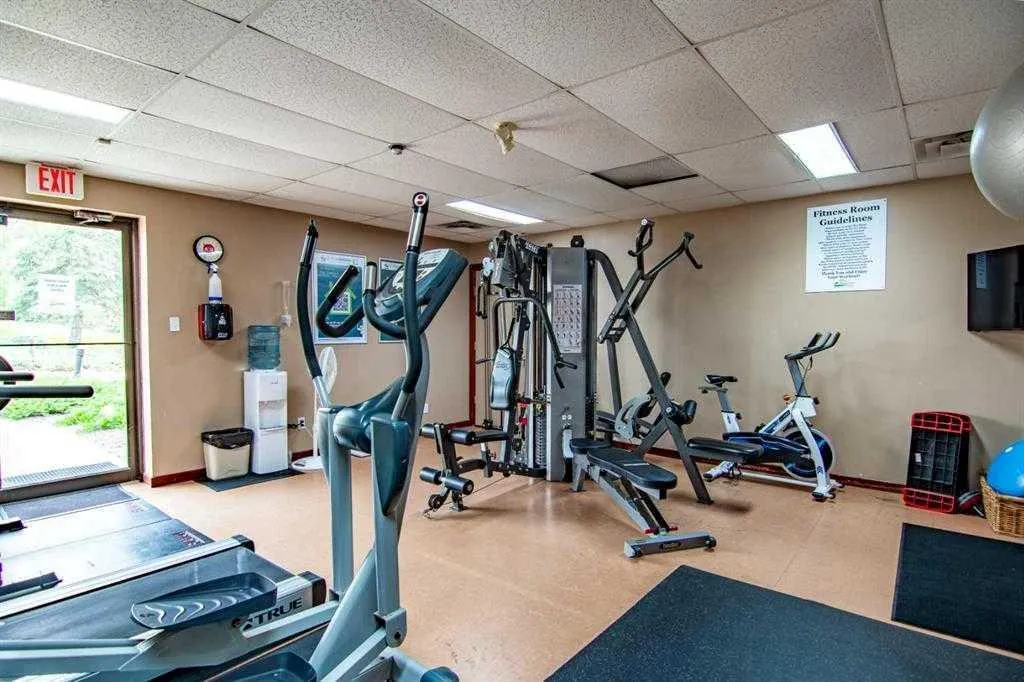
| Association Amenities | Beach Access,Boating,Clubhouse,Coin Laundry,Fitness Center,Golf Course,Indoor Pool,Laundry,Park,Parking,Picnic Area,Playground,Recreation Facilities,RV/Boat Storage,Snow Removal,Trash,Visitor Parking |
| Nearest Town | Penhold |
| Association? | Yes |
| Virtual Tour URL Unbranded | https://unbranded.youriguide.com/4024_25054_s_pne_lk_rd_pine_lake_ab/ |
| Structure Type | House |
| Virtual Tour URL Branded | https://youriguide.com/4024_25054_s_pne_lk_rd_pine_lake_ab/ |
| Standard Status | Active |
| Condo Type | Bare Land Condo |
| Suite | No |
| Parking Plan Type | See Remarks |
Interior Features
| Interior Features | Ceiling Fan(s),Open Floorplan,See Remarks,Storage,Walk-In Closet(s) |
|---|---|
| Basement | Full |
| Flooring | Carpet,Ceramic Tile,Hardwood |
| Range | 25 |
| Fireplace Features | Double Sided,Gas,Primary Bedroom |
| Fireplaces Total | 1 |
| Basement Features | Other |
| Half Baths | 1 |
| Bedrooms Above Grade | 1 |
| Rooms Above Grade | 5 |
| Ensuite | Yes |
| Total Bedrooms | 3 |
| Below Grade Finished Area | 788.00 |
| Below Grade Finished Area Unit Type | SquareFeet |
| Total Baths | 3 |
| Laundry Features | In Basement |
| Four Piece Ensuite Bath | 1 |
| Main Level Finished Area | 846.00 |
| Main Level Finished Area Metres | 78.60 |
| Main Level Finished Area SF | 846.00 |
| Main Level Finished Area Srch Sq | 846.00 |
| Main Level Areas | SquareFeet |
Exterior Features
| Exterior Features | Other |
|---|---|
| Lot Features | Back Yard |
| Fencing | None |
| Inclusions | WINDOW COVERINGS,Sump Pump |
| Water Source | Co-operative |
| Parking Features | Parking Pad |
| Frontage Length | 12.19M 40`0 |
| Foundation | ICF Block |
| Lot Size Acres | 0.07 |
| West Meridian | 4 |
| Lot Size Square Feet | 2897 |
| Frontage Ft | 40.00 |
| Patio And Porch Features | Deck |
Amenities
- Foreclosure
- Views
- Short Sale
- New Construction
- Adult 55+
- Lease To Own
- No Strata Fees
- Furnished
- Primary On Main
- Air Conditioning
- Seller Finance
- Green
- Fixer Upper
- Horse
- Golf
- Fireplace
- Deck
- Garage
- Basement
- Pool
Property vs Single Family Average in T0M 1S0
Price
Year Built
Visits
In The Neighbourhood
Just Listed
Rural Red Deer County
$ 184,900
- Type
- Single Family
- Size
- 595 SqFt
- Rooms
- 1 Beds + 1 Baths
 Listed by: RE/MAX real estate central alberta
Golf Course
Rural Red Deer County
$ 399,000
- Type
- Single Family
- Size
- 1,322 SqFt
- Rooms
- 2 Beds + 2 Baths
Listed by: RE/MAX real estate central alberta
Golf Course
Rural Red Deer County
$ 229,900
- Type
- Single Family
- Size
- 798 SqFt
- Rooms
- 2 Beds + 1 Baths
Listed by: RE/MAX real estate central alberta
Golf Course
Rural Red Deer County
$ 249,900
- Type
- Single Family
- Size
- 795 SqFt
- Rooms
- 2 Beds + 1 Baths
Listed by: Royal LePage Network Realty Corp.
Golf Course
Rural Red Deer County
$ 324,900
- Type
- Single Family
- Size
- 1,024 SqFt
- Rooms
- 3 Beds + 1.5 Baths
Listed by: 2 Percent Realty Advantage
Waterfront
Rural Red Deer County
$ 220,000
- Type
- Single Family
- Size
- 566 SqFt
- Rooms
- 2 Beds + 1 Baths
Listed by: Maxwell Excel Realty
Views
Rural Red Deer County
$ 349,900
- Type
- Single Family
- Size
- 980 SqFt
- Rooms
- 3 Beds + 1 Baths
Listed by: Coldwell Banker OnTrack Realty
Views
Rural Red Deer County
$ 687,316
- Type
- Single Family
- Size
- 1,938 SqFt
- Rooms
- 3 Beds + 3 Baths
Listed by: LPT Realty
Golf Course
Rural Red Deer County
$ 209,900
- Type
- Single Family
- Size
- 540 SqFt
- Rooms
- 2 Beds + 1 Baths
Listed by: Century 21 Maximum
 Copyright 2026 by the REALTORS® Association of Edmonton. All rights reserved.
Data is deemed reliable but is not guaranteed accurate by the REALTORS® Association of Edmonton.
The trademarks REALTOR®, REALTORS® and the REALTOR® logo are controlled by The Canadian Real Estate Association (CREA) and identify real estate professionals who are members of CREA. The trademarks MLS®, Multiple Listing Service® and the associated logos are owned by CREA and identify the quality of services provided by real estate professionals who are members of CREA. Used under license.
Information last updated on September 14, 2026 12:37 PM UTC
Copyright 2026 by the REALTORS® Association of Edmonton. All rights reserved.
Data is deemed reliable but is not guaranteed accurate by the REALTORS® Association of Edmonton.
The trademarks REALTOR®, REALTORS® and the REALTOR® logo are controlled by The Canadian Real Estate Association (CREA) and identify real estate professionals who are members of CREA. The trademarks MLS®, Multiple Listing Service® and the associated logos are owned by CREA and identify the quality of services provided by real estate professionals who are members of CREA. Used under license.
Information last updated on September 14, 2026 12:37 PM UTC
 Data is supplied by Pillar 9™ MLS® System. Pillar 9™ is the owner of the copyright in its MLS® System. Data is deemed reliable but is not guaranteed accurate by Pillar 9™. The trademarks MLS®, Multiple Listing Service® and the associated logos are owned by The Canadian Real Estate Association (CREA) and identify the quality of services provided by real estate professionals who are members of CREA. Used under license.
 Data is supplied by Pillar 9™ MLS® System. Pillar 9™ is the owner of the copyright in its MLS® System. Data is deemed reliable but is not guaranteed accurate by Pillar 9™. The trademarks MLS®, Multiple Listing Service® and the associated logos are owned by The Canadian Real Estate Association (CREA) and identify the quality of services provided by real estate professionals who are members of CREA. Used under license.
 All information deemed reliable but not guaranteed. All properties are subject to prior sale, change or withdrawal. Neither listing broker(s) or information provider(s) shall be responsible for any typographical errors, misinformation, misprints and shall be held totally harmless. Listing(s) information is provided for consumer's personal, non-commercial use and may not be used for any purpose other than to identify prospective properties consumers may be interested in purchasing. The data relating