
Views
Address
25054 South Pine Lake Road # 4030, Rural Red Deer County, AB
Price
$ 687,316
Property Attributes
- ID#A2306128
- TypeSingle Family
- Listing Status Active
- CityRural Red Deer County
- NeighbourhoodWhispering Pines
- Postal CodeT0M 1R0
- Style2 Storey
- Year Built2008
- Price$ 687,316
- Bedrooms3
- Full Bathrooms3
- Half Bathrooms0
- Sqr Footage1938
- Lot Size0.079982 Acres
Data Source:
Pillar 9 Technologies
Property Description
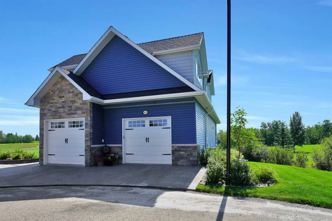
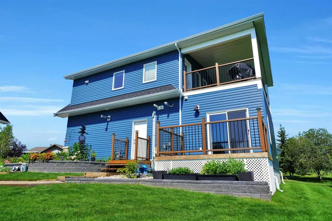
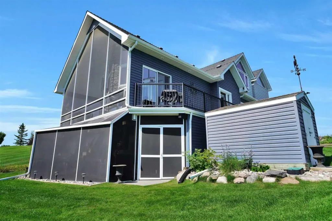
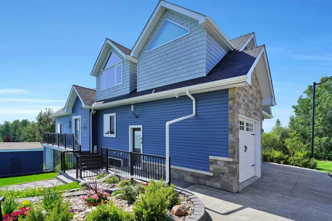
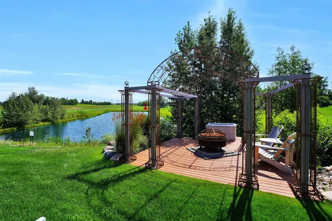
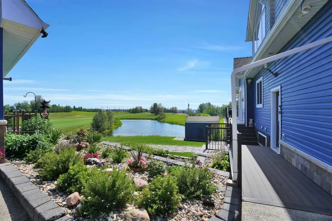
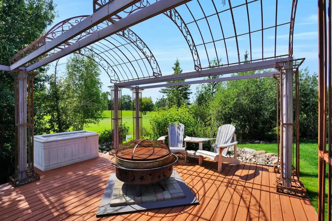
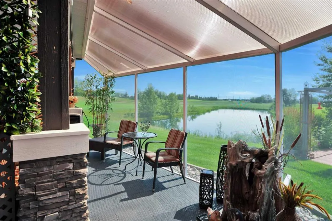
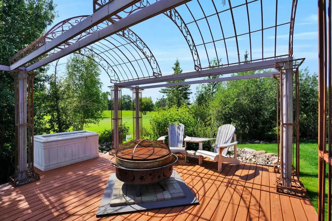
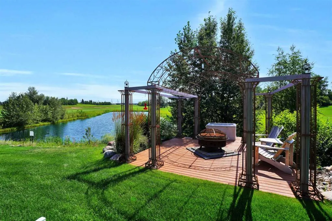
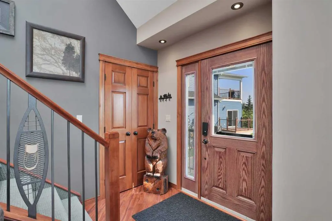
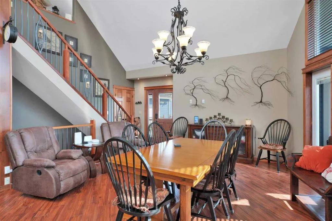
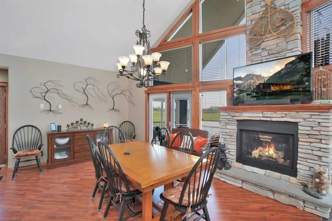
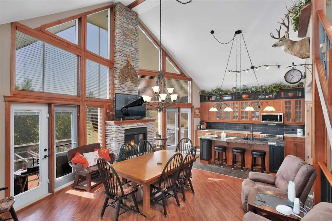
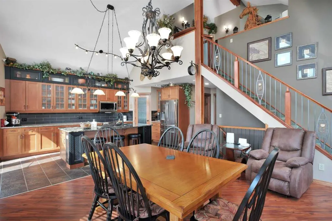
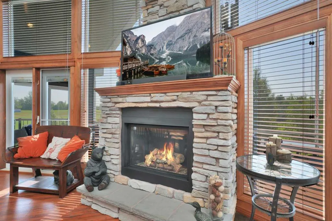
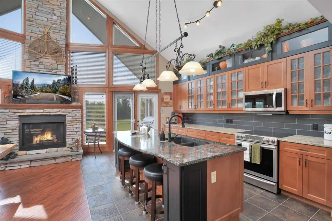
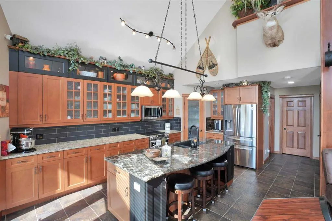
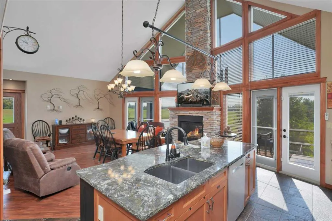
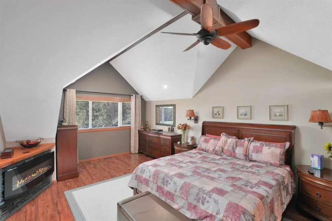
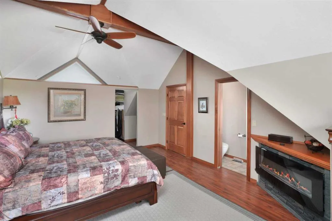
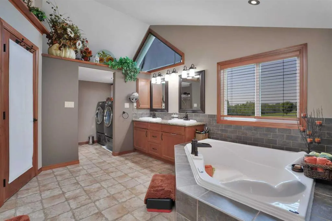
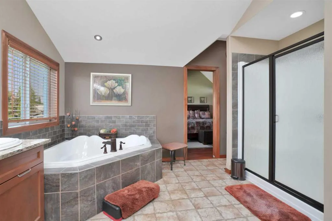
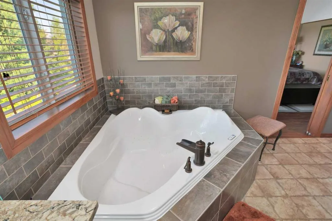
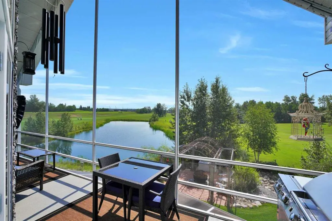
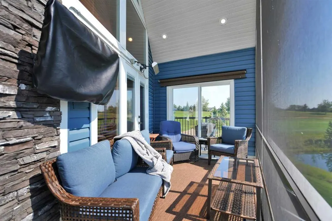
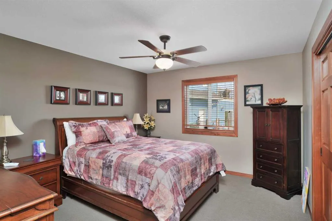
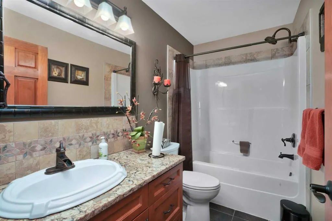
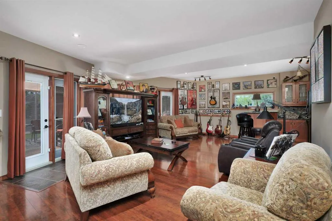
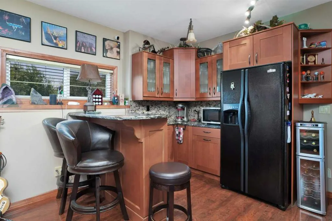
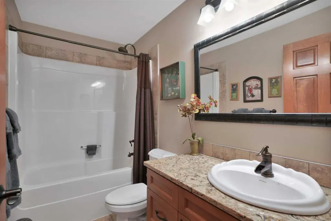
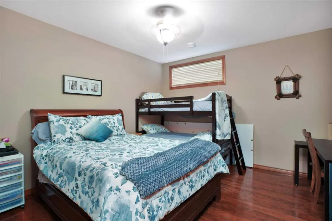
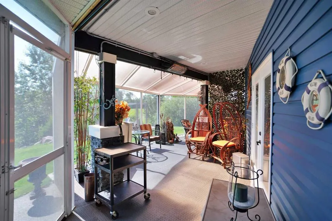
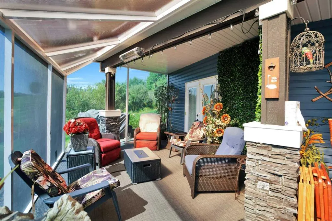
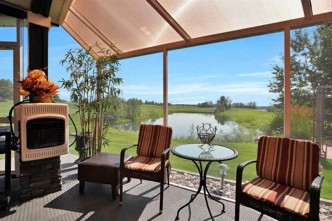
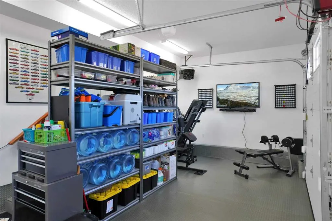
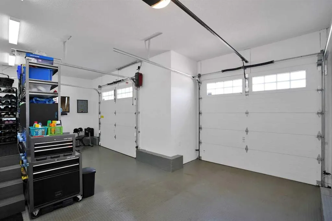
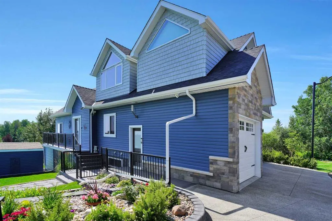
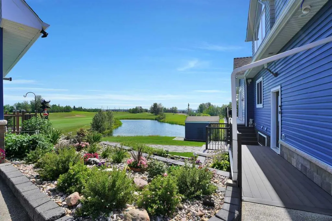
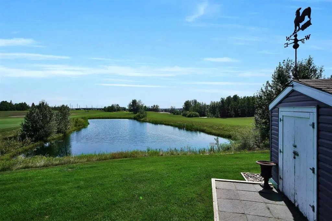
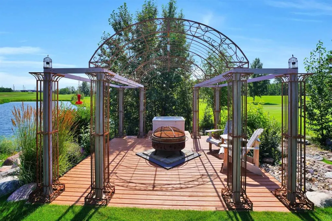
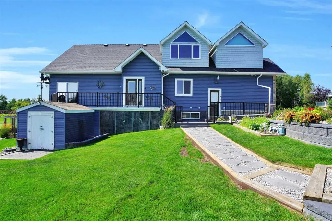
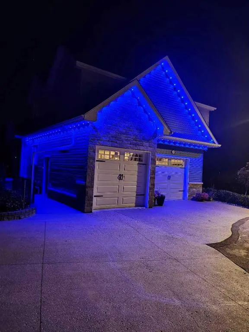
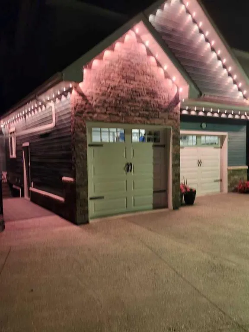
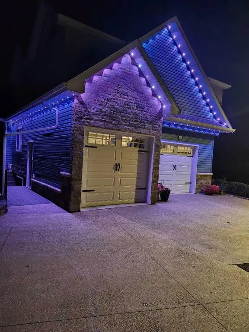
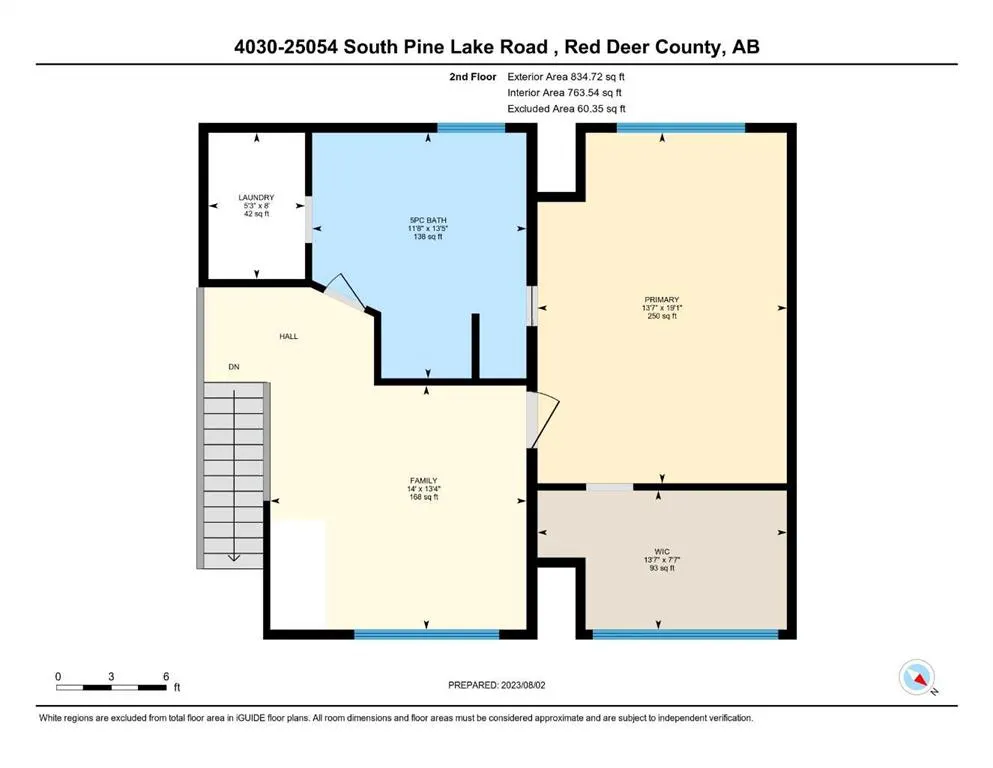
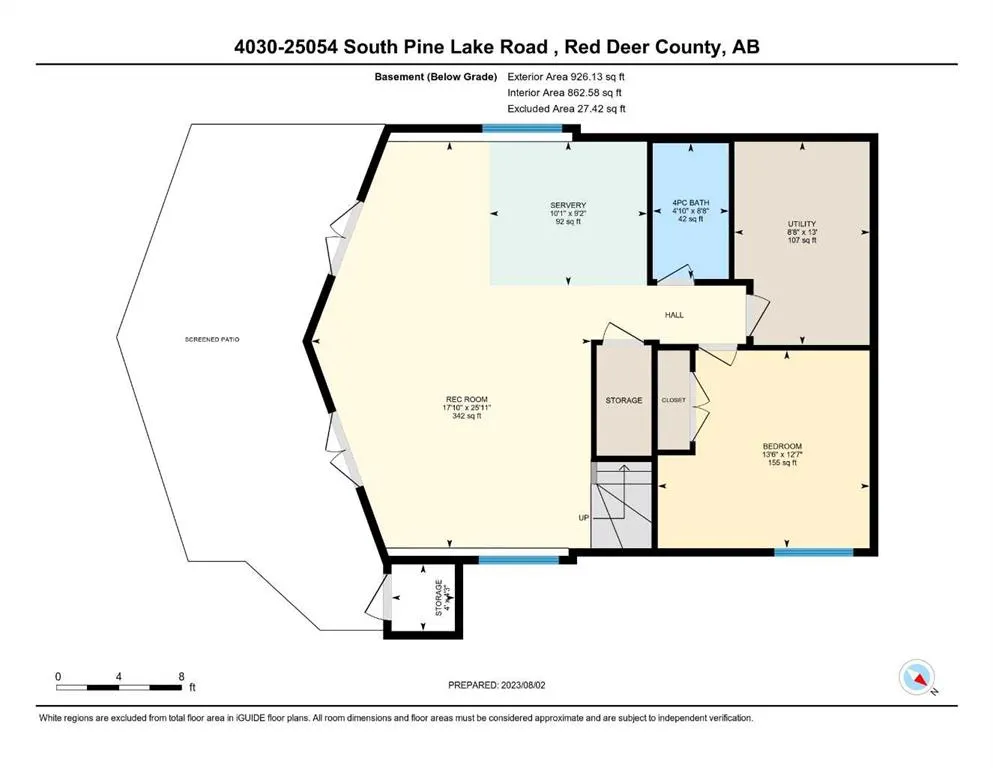
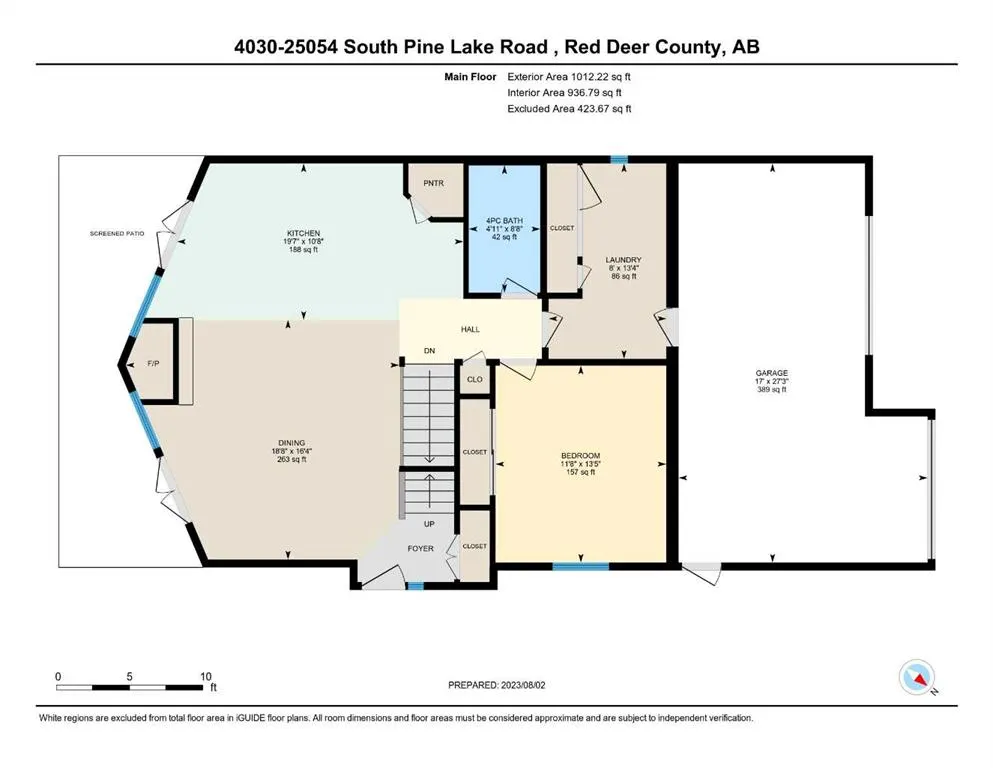
Welcome to one of the most coveted luxury offerings in Whispering Pines Golf & Country Club—a rare opportunity to own an executive home on one of the best lots and locations on the entire course. Perfectly positioned at the end of a quiet close, this stunning 2-storey walkout delivers over 2,700 sq ft of thoughtfully designed living space, combining elegance, comfort, and an unbeatable golf course lifestyle. From the moment you arrive, the pride of ownership is unmistakable. Step inside and you’re greeted by a bright, open-concept main floor featuring Cambria quartz countertops, rich maple cabinetry, and high-end stainless steel appliances—a kitchen designed to impress whether you're hosting or enjoying a quiet evening at home. The floor-to-ceiling stone fireplace anchors the living space, creating a warm, upscale atmosphere. What truly sets this home apart? Two expansive, east-facing enclosed decks overlooking holes #1 and #9—offering breathtaking sunrise views and a front-row seat to the beauty of Whispering Pines. This is where morning coffees turn into daily rituals and evenings become unforgettable. Upstairs, you’ll find a spacious bonus office—ideal for working from home or managing your lifestyle. The primary retreat is exceptional, featuring a massive walk-in closet and a spa-inspired ensuite complete with dual sinks, a large walk-in shower, and a relaxing air jet soaker tub. Laundry is conveniently located on this level for everyday ease. The fully developed lower level is built for entertaining and relaxation, featuring a stylish wet bar, additional bedroom, and full bath—perfect for guests or extended family. Walk out to your enclosed lower patio, an ideal 3 season space to unwind. Outside, the property continues to impress with beautiful landscaping, mature trees, a firepit area, underground sprinklers, and one of the largest lots in the community—offering both space and privacy that is rarely found here. The double attached garage is thoughtfully designed to accommodate both your vehicle and your golf cart—because here, golf isn’t just a hobby, it’s a lifestyle. Opportunities like this don’t come often. Whether you're searching for a full-time residence, a luxury retreat, or an investment opportunity (with the option to purchase the neighbouring unit), this home delivers unmatched versatility and value. Live where others vacation. Experience Whispering Pines at its finest.
* Sold date and price as reported on the RAE's MLS® System.
| Price History | |
|---|---|
| 5/7/2026 | Listed $687,316 |
General Features
| Sewer | Public Sewer |
|---|---|
| Heating | Fireplace(s),Forced Air,Natural Gas |
| Cooling | Central Air |
| Roof | Asphalt Shingle |
| Appliances | Built-In Range,Central Air Conditioner,Dishwasher,Freezer,Garage Control(s),Gas Range,Microwave,Refrigerator,Washer/Dryer,Window Coverings,Wine Refrigerator |
| Pets Allowed | Restrictions |
| Zoning | R-7 |
| HOA Fee | 235.00 |
| Number of Garage Spaces | 2 |
| Restrictions | Architectural Guidelines,Park Approval,Pet Restrictions or Board approval Required |
| HOA Fee Includes | Common Area Maintenance,Maintenance Grounds,Professional Management,Reserve Fund Contributions,Sewer,Snow Removal,Trash,Water |
| Year Built | 2008 |
| Architectural Style | 2 Storey |
| Community Features | Fishing,Gated,Lake,Schools Nearby,Street Lights,Tennis Court(s),Walking/Bike Paths |
| Township | 36 |
| Levels | Two |
| Condo Name | Z-name Not Listed |
| Unit Number | 4030 |
| Property Subtype | Detached |
| Transaction Type | For Sale |
| Section | 12 |
| County | Red Deer County |
| Property Type | Residential |
| Subdivision Name | Whispering Pines |
| Parking Total | 4 |
| Construction Materials | Brick,Vinyl Siding,Wood Frame |
| Association Fee Frequency | Monthly |
| Full Baths | 3 |
| Status | Active |
| City | Rural Red Deer County |
| Quarter | NW |
| Basement Development | Finished |
| Association Amenities | Beach Access,Clubhouse,Coin Laundry,Golf Course,Indoor Pool,Party Room,Playground,Pool,Recreation Facilities,Visitor Parking |
| Nearest Town | Innisfail |
| Association? | Yes |
| Structure Type | House |
| Standard Status | Active |
| Condo Type | Bare Land Condo |
| Suite | No |
| Parking Plan Type | Attached Garage |
Interior Features
| Interior Features | Ceiling Fan(s),Central Vacuum,Closet Organizers,Double Vanity,Kitchen Island,No Animal Home,No Smoking Home,Pantry,Quartz Counters,Separate Entrance,Soaking Tub,Storage,Vaulted Ceiling(s),Vinyl Windo |
|---|---|
| Basement | Full |
| Flooring | Carpet,Ceramic Tile,Laminate |
| Range | 25 |
| Fireplace Features | Decorative,Electric,Gas,Glass Doors,Living Room,Mantle,Primary Bedroom,Stone |
| Fireplaces Total | 2 |
| Basement Features | Walk Out |
| Bedrooms Above Grade | 2 |
| Rooms Above Grade | 5 |
| Ensuite | Yes |
| Total Bedrooms | 3 |
| Below Grade Finished Area | 835.00 |
| Below Grade Finished Area Unit Type | SquareFeet |
| Total Baths | 3 |
| Laundry Features | Upper Level |
| Five Piece Ensuite Bath | 1 |
| Main Level Finished Area | 1012.00 |
| Main Level Finished Area Metres | 94.02 |
| Main Level Finished Area SF | 1012.00 |
| Main Level Finished Area Srch Sq | 1012.00 |
| Main Level Areas | SquareFeet |
Exterior Features
| Exterior Features | Balcony,Fire Pit,Gas Grill,Storage |
|---|---|
| Lot Features | Backs on to Park/Green Space,Close to Clubhouse,Few Trees,Landscaped |
| Fencing | None |
| Inclusions | Shed,BBQ,FENCE AROUND THE FLOWER BEDS |
| Outbuildings | Shed |
| Water Source | Public |
| Parking Features | Concrete Driveway,Double Garage Attached,Front Drive,Golf Cart Garage,Off Street |
| WaterFront Features | Beach Access,Pond |
| Frontage Length | 7.62M 25`0 |
| Foundation | Poured Concrete |
| Pool Features | Heated,Indoor,Outdoor Pool,Pool/Spa Combo |
| Lot Size Dimensions | 7.62 x 24.01 x 22.47 x 24.01 |
| Lot Size Acres | 0.08 |
| West Meridian | 4 |
| Garage Y/N | Yes |
| Lot Size Square Feet | 3484 |
| Frontage Ft | 25.00 |
| Patio And Porch Features | Deck,Enclosed,Patio,Screened |
Amenities
- Foreclosure
- Views
- Short Sale
- New Construction
- Adult 55+
- Lease To Own
- No Strata Fees
- Furnished
- Primary On Main
- Air Conditioning
- Seller Finance
- Green
- Fixer Upper
- Horse
- Golf
- Fireplace
- Deck
- Garage
- Basement
- Pool
Property vs Single Family Average in T0M 1R0
Price
Year Built
Visits
In The Neighbourhood
Just Listed
Rural Red Deer County
$ 184,900
- Type
- Single Family
- Size
- 595 SqFt
- Rooms
- 1 Beds + 1 Baths
 Listed by: RE/MAX real estate central alberta
Golf Course
Rural Red Deer County
$ 399,000
- Type
- Single Family
- Size
- 1,322 SqFt
- Rooms
- 2 Beds + 2 Baths
Listed by: RE/MAX real estate central alberta
Golf Course
Rural Red Deer County
$ 229,900
- Type
- Single Family
- Size
- 798 SqFt
- Rooms
- 2 Beds + 1 Baths
Listed by: RE/MAX real estate central alberta
Golf Course
Rural Red Deer County
$ 249,900
- Type
- Single Family
- Size
- 795 SqFt
- Rooms
- 2 Beds + 1 Baths
Listed by: Royal LePage Network Realty Corp.
Golf Course
Rural Red Deer County
$ 324,900
- Type
- Single Family
- Size
- 1,024 SqFt
- Rooms
- 3 Beds + 1.5 Baths
Listed by: 2 Percent Realty Advantage
Waterfront
Rural Red Deer County
$ 459,000
- Type
- Single Family
- Size
- 1,051 SqFt
- Rooms
- 3 Beds + 2.5 Baths
Listed by: RE/MAX real estate central alberta
Waterfront
Rural Red Deer County
$ 220,000
- Type
- Single Family
- Size
- 566 SqFt
- Rooms
- 2 Beds + 1 Baths
Listed by: Maxwell Excel Realty
Views
Rural Red Deer County
$ 349,900
- Type
- Single Family
- Size
- 980 SqFt
- Rooms
- 3 Beds + 1 Baths
Listed by: Coldwell Banker OnTrack Realty
Golf Course
Rural Red Deer County
$ 209,900
- Type
- Single Family
- Size
- 540 SqFt
- Rooms
- 2 Beds + 1 Baths
Listed by: Century 21 Maximum
 Copyright 2026 by the REALTORS® Association of Edmonton. All rights reserved.
Data is deemed reliable but is not guaranteed accurate by the REALTORS® Association of Edmonton.
The trademarks REALTOR®, REALTORS® and the REALTOR® logo are controlled by The Canadian Real Estate Association (CREA) and identify real estate professionals who are members of CREA. The trademarks MLS®, Multiple Listing Service® and the associated logos are owned by CREA and identify the quality of services provided by real estate professionals who are members of CREA. Used under license.
Information last updated on September 12, 2026 12:23 PM UTC
Copyright 2026 by the REALTORS® Association of Edmonton. All rights reserved.
Data is deemed reliable but is not guaranteed accurate by the REALTORS® Association of Edmonton.
The trademarks REALTOR®, REALTORS® and the REALTOR® logo are controlled by The Canadian Real Estate Association (CREA) and identify real estate professionals who are members of CREA. The trademarks MLS®, Multiple Listing Service® and the associated logos are owned by CREA and identify the quality of services provided by real estate professionals who are members of CREA. Used under license.
Information last updated on September 12, 2026 12:23 PM UTC
 Data is supplied by Pillar 9™ MLS® System. Pillar 9™ is the owner of the copyright in its MLS® System. Data is deemed reliable but is not guaranteed accurate by Pillar 9™. The trademarks MLS®, Multiple Listing Service® and the associated logos are owned by The Canadian Real Estate Association (CREA) and identify the quality of services provided by real estate professionals who are members of CREA. Used under license.
 Data is supplied by Pillar 9™ MLS® System. Pillar 9™ is the owner of the copyright in its MLS® System. Data is deemed reliable but is not guaranteed accurate by Pillar 9™. The trademarks MLS®, Multiple Listing Service® and the associated logos are owned by The Canadian Real Estate Association (CREA) and identify the quality of services provided by real estate professionals who are members of CREA. Used under license.
 All information deemed reliable but not guaranteed. All properties are subject to prior sale, change or withdrawal. Neither listing broker(s) or information provider(s) shall be responsible for any typographical errors, misinformation, misprints and shall be held totally harmless. Listing(s) information is provided for consumer's personal, non-commercial use and may not be used for any purpose other than to identify prospective properties consumers may be interested in purchasing. The data relating