
Waterfront - Golf Course
Address
4404 49 Street, Hardisty, AB
Price
$ 687,500
Property Attributes
- ID#A2323632
- TypeSingle Family
- Listing Status Active
- CityHardisty
- NeighbourhoodHardisty
- Postal CodeT0B 1V0
- StyleBungalow
- Year Built1983
- Price$ 687,500
- Bedrooms6
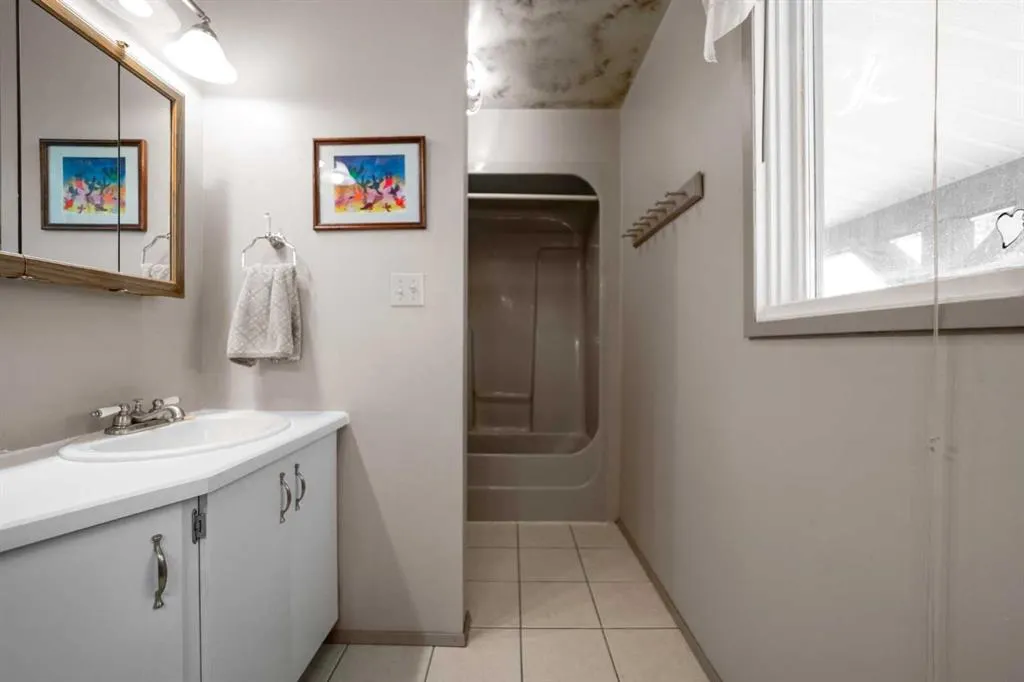
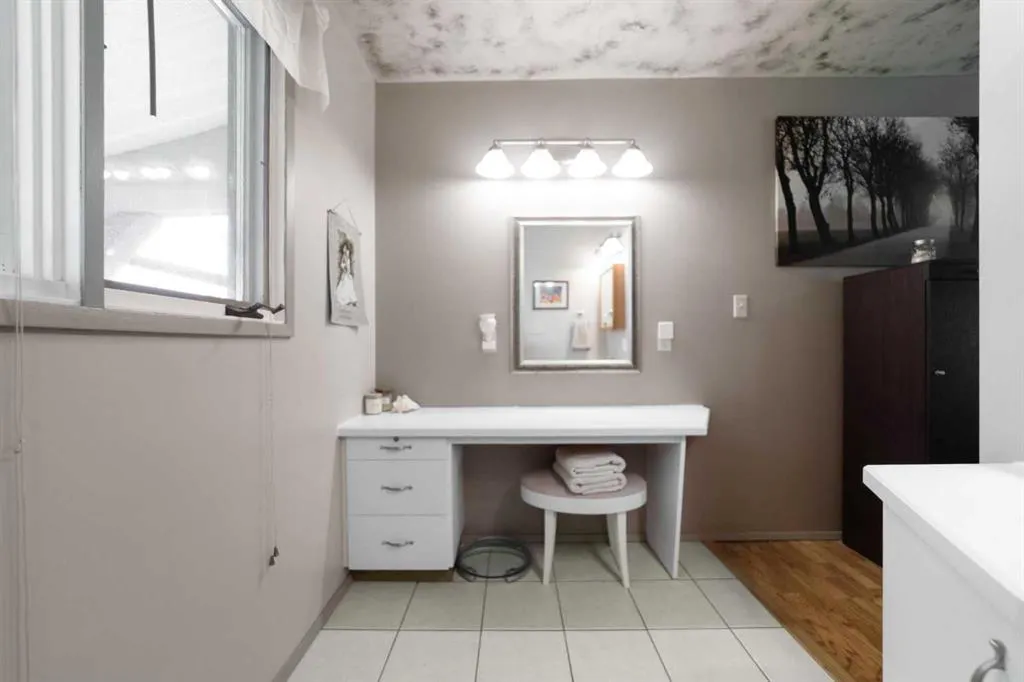
- Full Bathrooms4
- Half Bathrooms0
- Sqr Footage2214
- Lot Size0.929982 Acres
Data Source:
Pillar 9 Technologies
Property Description
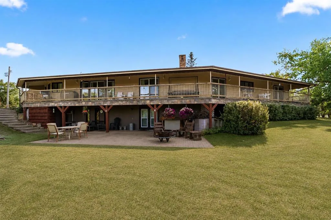
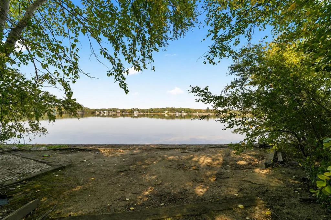
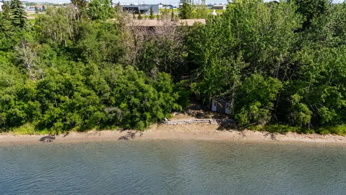
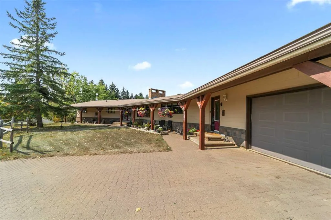
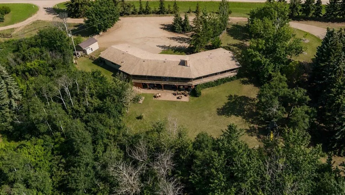
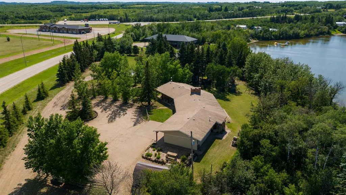
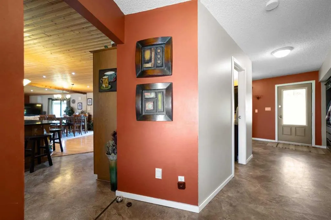
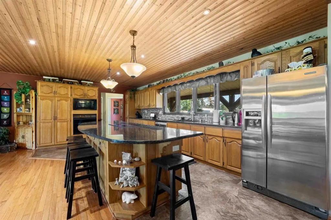
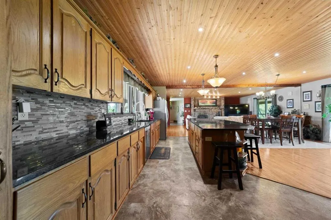
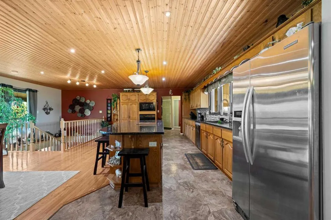
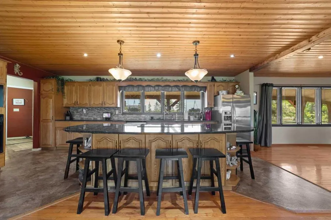
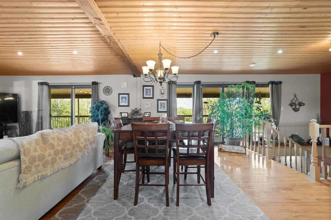
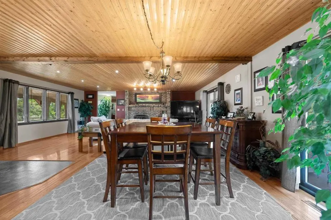
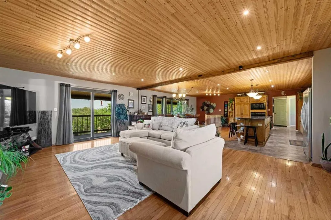
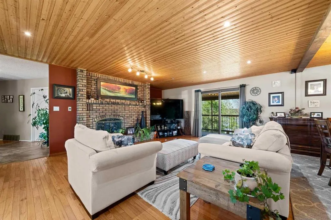
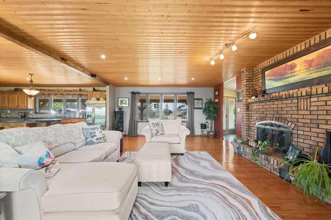
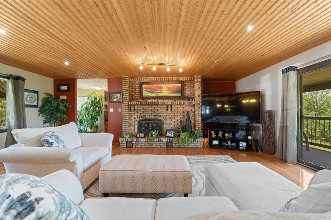
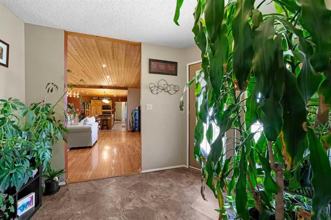
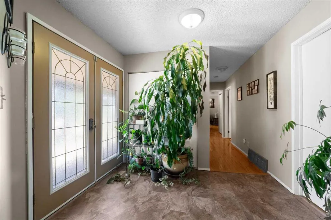
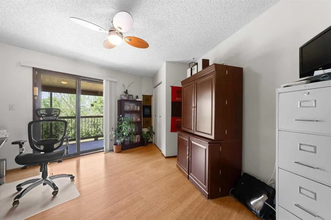
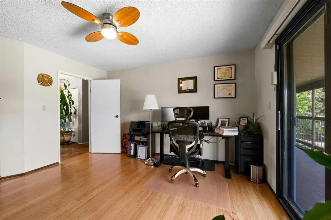
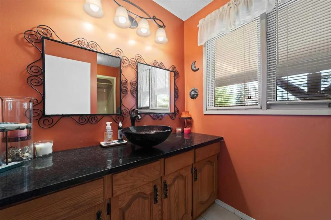
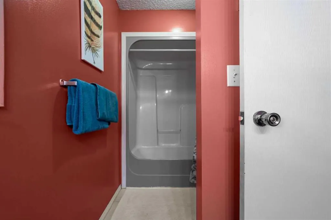
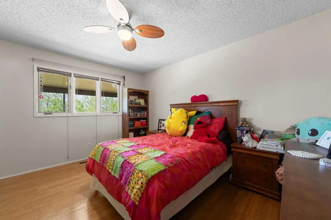
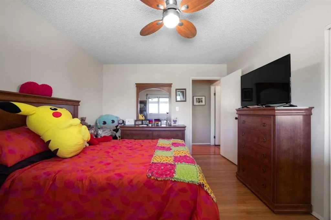
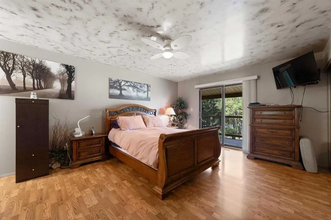
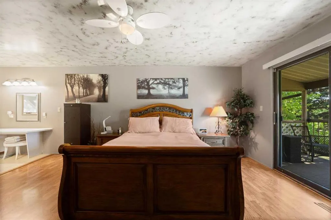
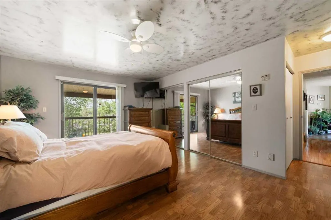
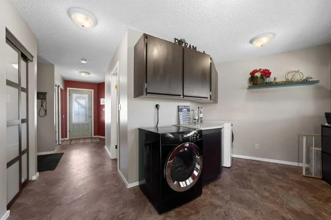
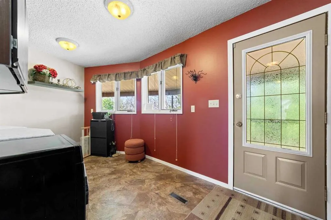
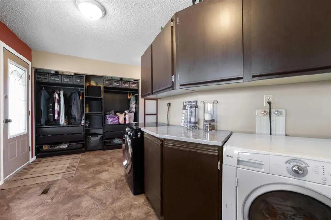
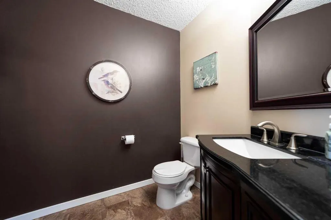
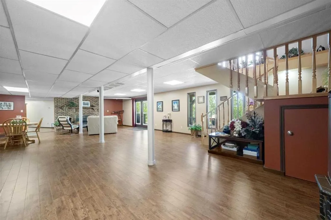
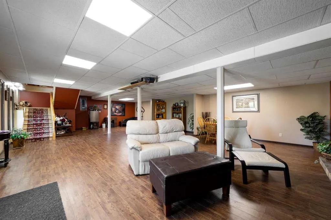
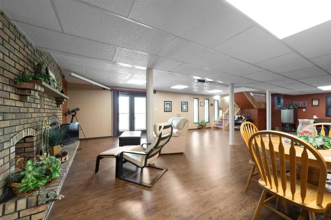
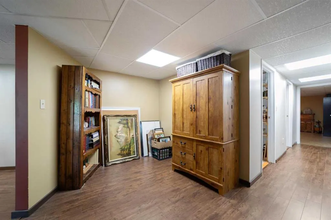
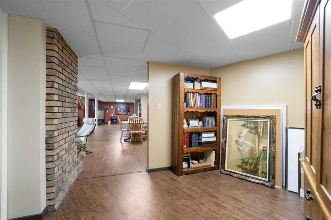
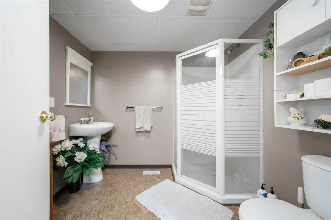
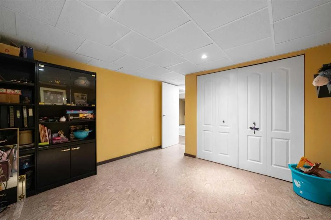
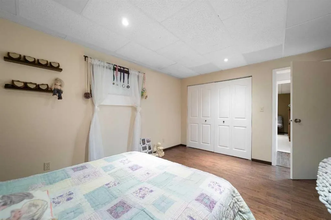
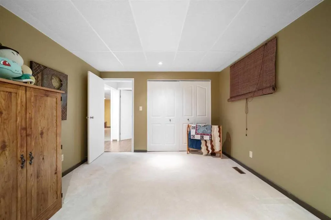
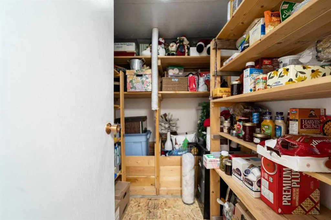
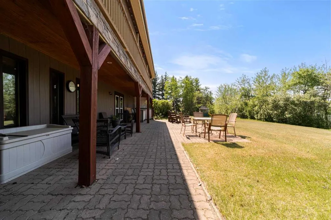
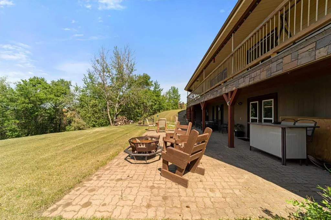
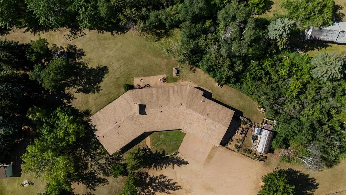
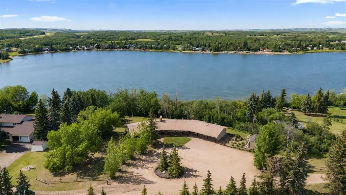
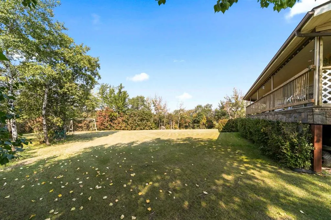
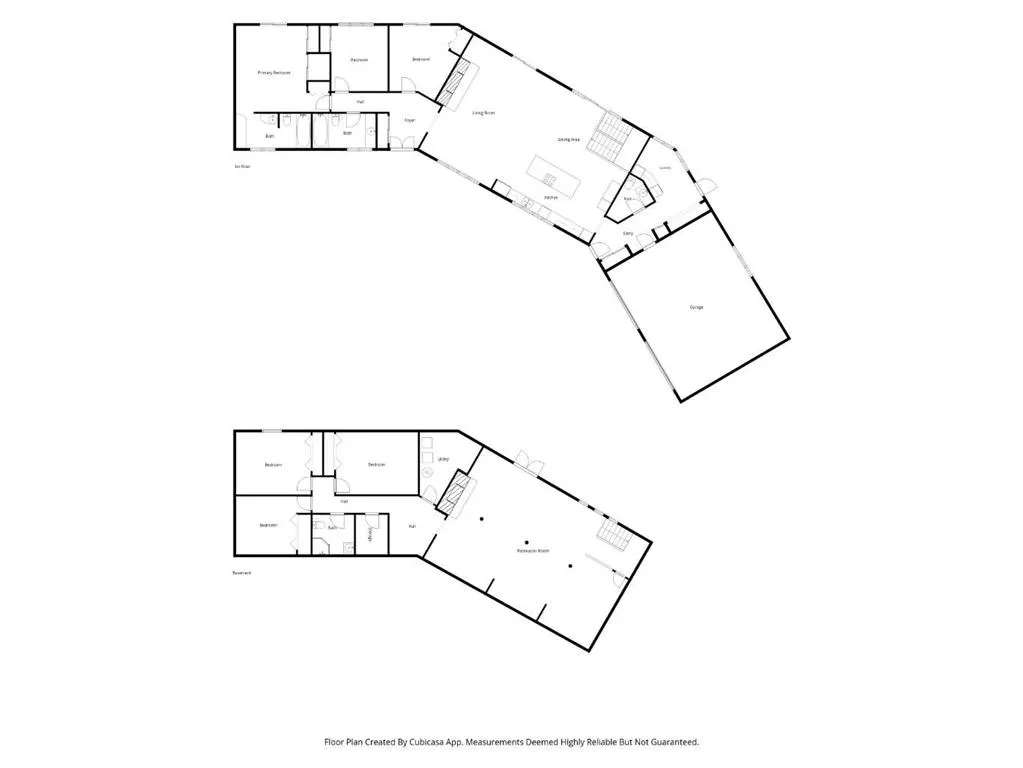
Welcome to the lakefront lifestyle you've been dreaming of. Perfectly positioned on the shores of Hardisty Lake with your own private sandy beach, this exceptional walkout ranch-style bungalow offers the rare opportunity to enjoy peaceful acreage-style living right in town. Whether it's boating, swimming, fishing, paddleboarding, or simply soaking in the views, every season brings a new adventure just steps from your back door. Designed to capture breathtaking lake views from nearly every angle, the spacious open-concept main floor is warm, inviting, and built for entertaining. Expansive windows fill the home with natural light, while patio doors lead to the full-length wraparound balcony overlooking the water. Gather around the cozy wood-burning fireplaces, prepare meals in the beautifully appointed kitchen with granite countertops, and appreciate the convenience of main-floor laundry and a heated attached double garage. Outside, there's plenty of additional parking, including space for your RV and recreational toys. The main level offers three generous bedrooms and three bathrooms, including a private primary retreat complete with its own ensuite. The fully finished walkout basement expands your living space with three additional bedrooms, another full bathroom, a massive recreation area, abundant storage, and endless possibilities for a home gym, games room, hobby space, or guest accommodations. Step outside and discover a backyard that feels like your own private resort. Beautifully landscaped with mature trees, manicured lawns, colourful flower beds, a garden, a fire pit area, multiple seating areas, a children's playground, and a clothesline, every corner has been thoughtfully designed for outdoor enjoyment. Follow the wooden staircase to your private beach and boat launch, install your dock, and spend your summers making unforgettable memories on the lake. Mornings are accompanied by birdsong, frequent visits from hummingbirds, and the peaceful sights and sounds of nature. Located in the community of Hardisty—recently recognized as "the most important oil town in Canada"—you'll enjoy strong industry, excellent amenities, a full-service downtown, and a brand-new K-6 charter school opening this fall. Lovingly maintained and truly one-of-a-kind, this executive waterfront property offers an extraordinary lifestyle and an exceptional investment opportunity. If you've been searching for something beyond the ordinary, you've just found it.
* Sold date and price as reported on the RAE's MLS® System.
| Price History | |
|---|---|
| 6/28/2026 | Listed $687,500 |
General Features
| Heating | Fireplace(s),Forced Air |
|---|---|
| Cooling | None |
| Roof | Asphalt Shingle |
| Appliances | Dishwasher,Dryer,Garage Control(s),Microwave,Refrigerator,Washer,Window Coverings |
| Zoning | R1A |
| Number of Garage Spaces | 2 |
| Restrictions | None Known |
| Year Built | 1983 |
| Architectural Style | Bungalow |
| Community Features | Golf,Lake,Park,Playground,Schools Nearby,Shopping Nearby |
| Levels | One |
| Property Subtype | Detached |
| Transaction Type | For Sale |
| County | Flagstaff County |
| Property Type | Residential |
| Subdivision Name | Hardisty |
| Parking Total | 6 |
| Construction Materials | Wood Frame |
| Full Baths | 4 |
| Status | Active |
| City | Hardisty |
| Basement Development | Finished |
| Virtual Tour URL Unbranded | https://youtu.be/LpoEMmnZNnI |
| Structure Type | House |
| Virtual Tour URL Branded | https://youtu.be/LpoEMmnZNnI |
| Standard Status | Active |
| Condo Type | Not a Condo |
| Suite | No |
Interior Features
| Interior Features | Built-in Features,Granite Counters,Kitchen Island,No Smoking Home,Open Floorplan,Storage |
|---|---|
| Basement | Full |
| Flooring | Ceramic Tile,Hardwood,Laminate,Linoleum |
| Fireplace Features | Wood Burning |
| Fireplaces Total | 2 |
| Basement Features | Separate/Exterior Entry,Walk Out,Drop Ceiling |
| Bedrooms Above Grade | 3 |
| Rooms Above Grade | 7 |
| Ensuite | Yes |
| Total Bedrooms | 6 |
| Below Grade Finished Area Unit Type | SquareFeet |
| Total Baths | 4 |
| Laundry Features | Main Level |
| Four Piece Ensuite Bath | 1 |
| Main Level Areas | SquareFeet |
Exterior Features
| Exterior Features | Balcony,Dock,Fire Pit,Garden,Private Yard |
|---|---|
| Lot Features | Back Yard,Beach,Front Yard,Garden,Lake,Landscaped,Lawn,No Back Lane,No Neighbours Behind,Waterfront |
| Fencing | None |
| Inclusions | N/A |
| Parking Features | Double Garage Attached,Off Street,Parking Pad,RV Access/Parking |
| WaterFront Features | Beach Access,Beach Front,Lake Access,Lake Front |
| Frontage Length | 0.00M 0`0 |
| Foundation | Poured Concrete,Preserved Wood |
| Lot Size Acres | 0.93 |
| Garage Y/N | Yes |
| Lot Size Square Feet | 40510 |
| Frontage Ft | 0.00 |
| Patio And Porch Features | Balcony(s),Deck,Front Porch,Patio,Porch,Wrap Around |
Amenities
- Foreclosure
- Views
- Short Sale
- New Construction
- Adult 55+
- Lease To Own
- No Strata Fees
- Furnished
- Primary On Main
- Air Conditioning
- Seller Finance
- Green
- Fixer Upper
- Horse
- Golf
- Fireplace
- Deck
- Garage
- Basement
- Pool
Property vs Single Family Average in T0B 1V0
Price
Year Built
In The Neighbourhood
Golf Course
Hardisty
$ 120,000
- Type
- Single Family
- Size
- 820 SqFt
- Rooms
- 2 Beds + 1 Baths
 Listed by: Clear Choice Realty
Golf Course
Hardisty
$ 247,000
- Type
- Single Family
- Size
- 1,232 SqFt
- Rooms
- 4 Beds + 3 Baths
Listed by: Clear Choice Realty
Water Views
Hardisty
$ 82,500
- Type
- Single Family
- Size
- 780 SqFt
- Rooms
- 3 Beds + 1 Baths
Listed by: Clear Choice Realty
 Copyright 2026 by the REALTORS® Association of Edmonton. All rights reserved.
Data is deemed reliable but is not guaranteed accurate by the REALTORS® Association of Edmonton.
The trademarks REALTOR®, REALTORS® and the REALTOR® logo are controlled by The Canadian Real Estate Association (CREA) and identify real estate professionals who are members of CREA. The trademarks MLS®, Multiple Listing Service® and the associated logos are owned by CREA and identify the quality of services provided by real estate professionals who are members of CREA. Used under license.
Information last updated on September 14, 2026 12:37 PM UTC
Copyright 2026 by the REALTORS® Association of Edmonton. All rights reserved.
Data is deemed reliable but is not guaranteed accurate by the REALTORS® Association of Edmonton.
The trademarks REALTOR®, REALTORS® and the REALTOR® logo are controlled by The Canadian Real Estate Association (CREA) and identify real estate professionals who are members of CREA. The trademarks MLS®, Multiple Listing Service® and the associated logos are owned by CREA and identify the quality of services provided by real estate professionals who are members of CREA. Used under license.
Information last updated on September 14, 2026 12:37 PM UTC
 Data is supplied by Pillar 9™ MLS® System. Pillar 9™ is the owner of the copyright in its MLS® System. Data is deemed reliable but is not guaranteed accurate by Pillar 9™. The trademarks MLS®, Multiple Listing Service® and the associated logos are owned by The Canadian Real Estate Association (CREA) and identify the quality of services provided by real estate professionals who are members of CREA. Used under license.
 Data is supplied by Pillar 9™ MLS® System. Pillar 9™ is the owner of the copyright in its MLS® System. Data is deemed reliable but is not guaranteed accurate by Pillar 9™. The trademarks MLS®, Multiple Listing Service® and the associated logos are owned by The Canadian Real Estate Association (CREA) and identify the quality of services provided by real estate professionals who are members of CREA. Used under license.
 All information deemed reliable but not guaranteed. All properties are subject to prior sale, change or withdrawal. Neither listing broker(s) or information provider(s) shall be responsible for any typographical errors, misinformation, misprints and shall be held totally harmless. Listing(s) information is provided for consumer's personal, non-commercial use and may not be used for any purpose other than to identify prospective properties consumers may be interested in purchasing. The data relating