
Address
250 Kingsbury View Se, Airdrie, AB
Price
$ 925,000
Property Attributes
- ID#A2345073
- TypeSingle Family
- Listing Status Active
- CityAirdrie
- NeighbourhoodKings Heights
- Postal CodeT4A 0E6
- Style2 Storey
- Year Built2008
- Price$ 925,000
- Bedrooms5
- Full Bathrooms3
- Half Bathrooms1
- Sqr Footage3011
- Lot Size0.188292 Acres
Data Source:
Pillar 9 Technologies
Property Description
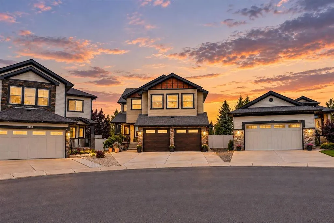
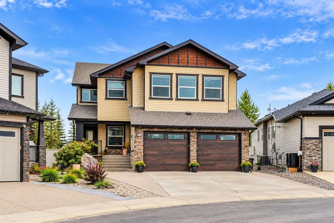
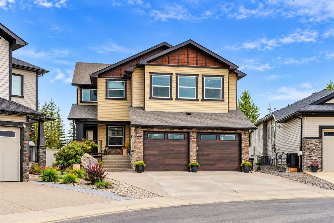
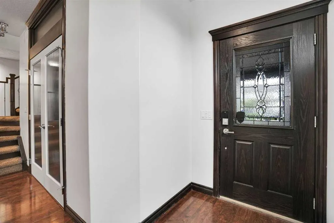
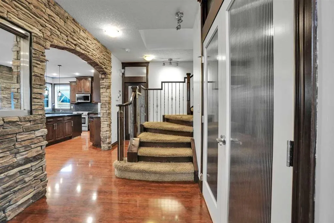
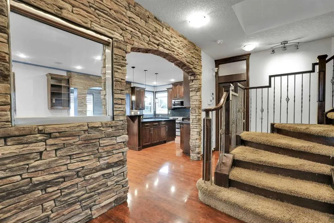
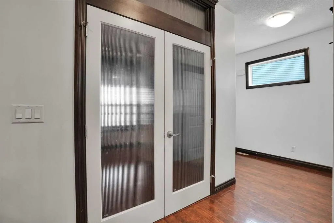
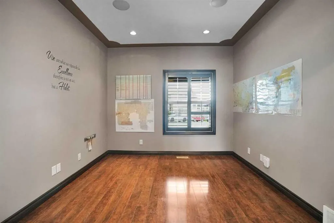
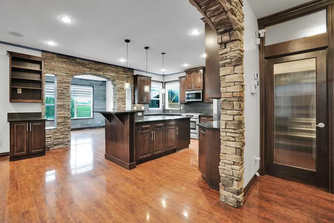
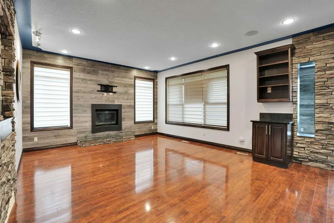
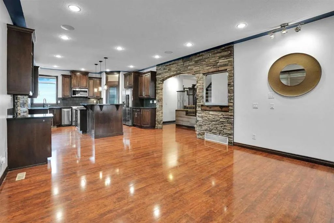
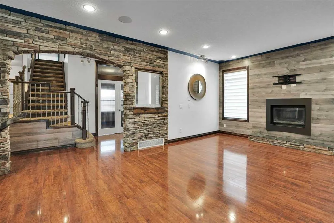
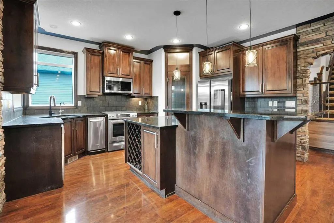
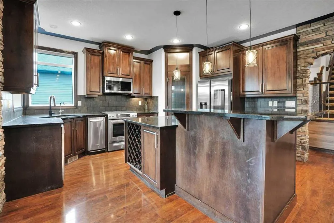
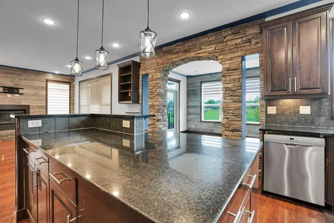
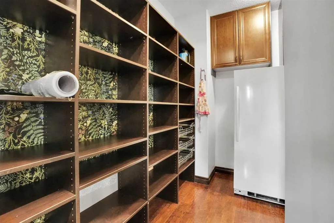
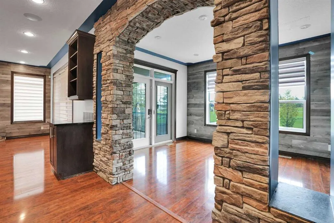
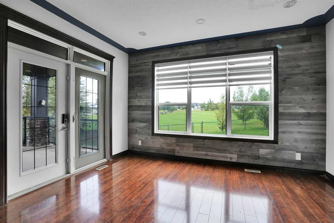
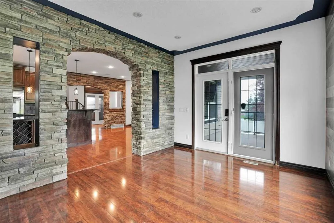
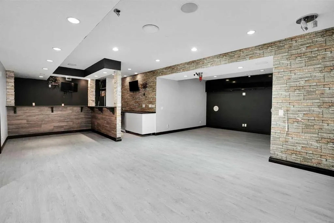
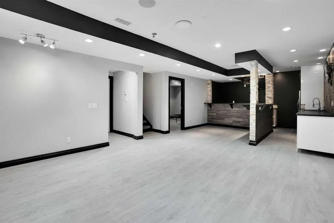
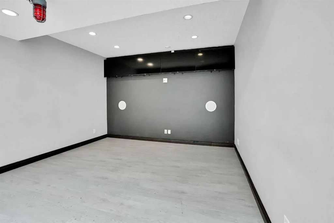
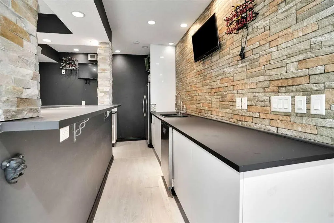
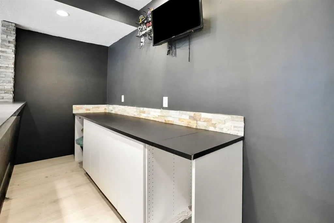
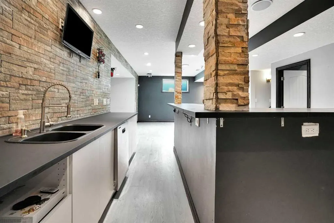
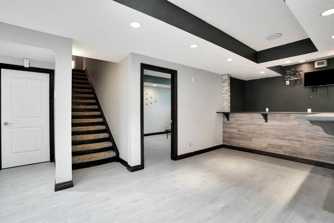
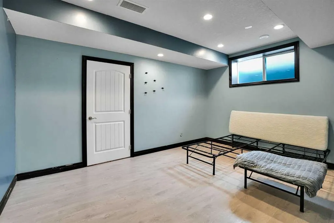
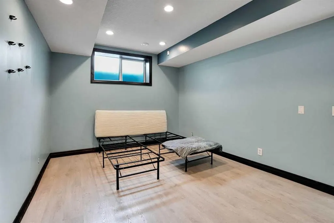
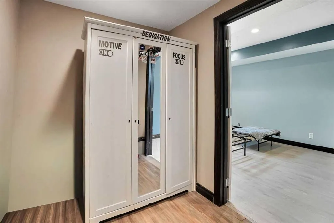
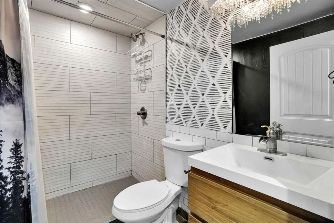
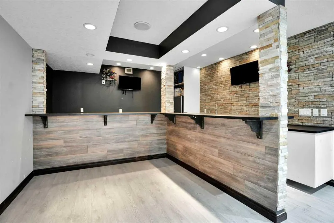
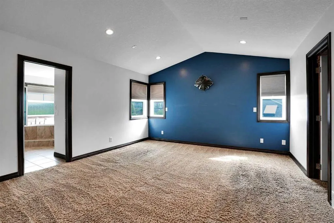
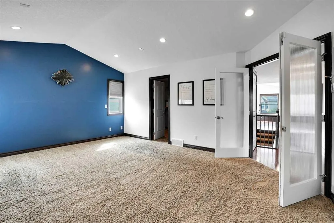
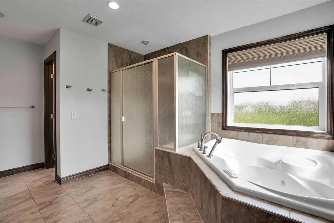
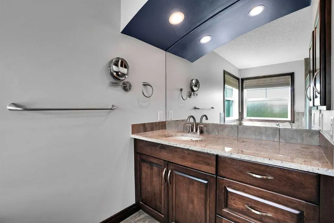
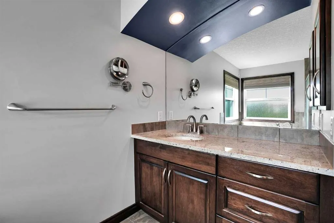
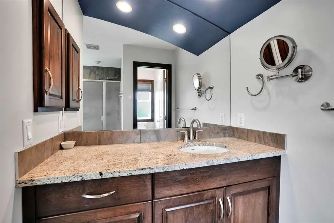
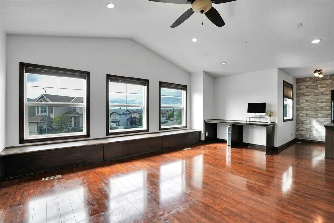
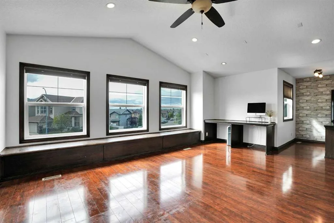
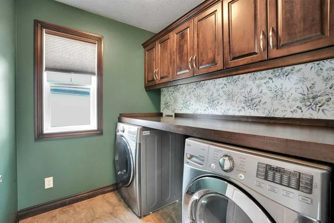
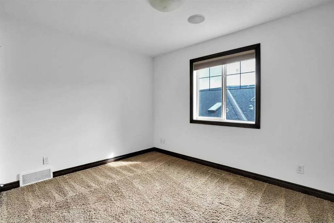
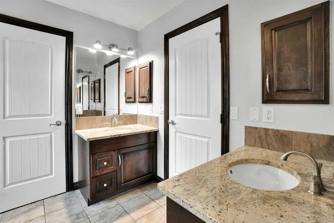
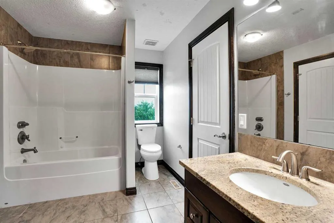
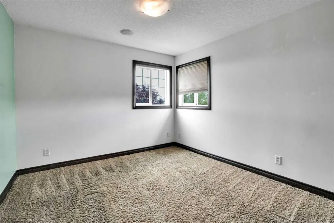
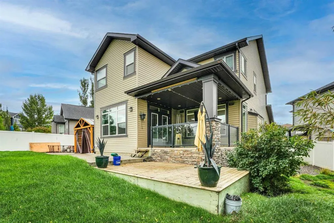
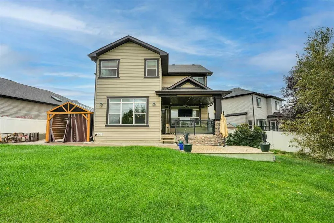
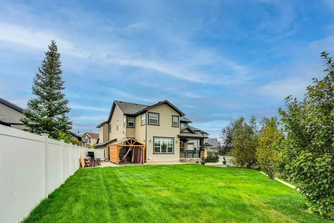
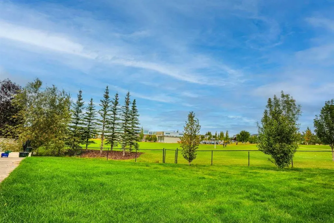
Welcome to this exceptional, custom built family home offering over 3,000 SF finished living space above grade, 4 upper level bedrooms and developed basement w/ an additional 1175 SF and 5th bedroom. Situated on a large pie shaped lot backing onto green space, this impressive property combines quality craftsmanship, generous living areas and outstanding indoor/outdoor entertaining space. Major recent upgrades include a new roof in 2025, dual zone furnace & tankless hot water system in August 2026, plus 2 new garage doors w/ new garage door opener w/ camera. Exterior insulation extends from the basement to the upper floor, enhancing year round efficiency. Expansive exposed aggregate driveway easily accommodates 3 vehicles and continues through the front porch & exterior entertaining areas, complete w/ hot tub hookup, covered porch, vinyl side fencing & 15' attached storage shed & wired for EV charging. Inside, 9' ceilings on both the main & basement levels, extensive pot lighting and custom architectural details create an impressive atmosphere. A beautiful waterfall feature and stone archways highlight the spacious living and formal dining areas, while a gas fireplace adds warmth and character. The main floor also offers a large private den, built in bar, oversized front foyer closet and a walk-in mudroom closet. The chef inspired kitchen showcases a large central island, gas stove, granite countertops throughout, maple cabinetry and a generous walk through pantry. Quality is evident throughout the home, with maple trim and cabinetry, solid interior doors, no bifold doors in this home. Upstairs, the spacious primary retreat features a large walk-in closet with custom builtin cabinetry. 3 additional bedrooms include 2 connected by a 5 piece Jack and Jill bathroom. A large bonus room, 2 dedicated computer workstation areas and an upper floor laundry room with maple cabinetry and countertop space complete this highly functional level. The fully finished basement is designed for entertaining and relaxation, featuring in floor heating, a theatre area and an impressive bar equipped with a full size fridge, sink & dishwasher. A large additional bedroom w/ an oversized walk-in closet and a beautifully tiled bathroom with a full shower provide excellent accommodations for guests or extended family. The home is fully sound wired throughout, including every bedroom, bathrooms, covered porch and hot tub area as well as the oversized heated garage which features an additional 2' side extension, providing valuable room for motorcycle/ bikes, storage or a workshop. With its remarkable lot, extensive upgrades, custom finishes and unbeatable location backing onto green space, and two schools walking distance. This one of a kind home must be experienced in person. Property does need some touch up areas and minor fixes which is adjusted in the price. Book your private showing today.
* Sold date and price as reported on the RAE's MLS® System.
| Price History | |
|---|---|
| 9/15/2026 | Listed $925,000 |
General Features
| Heating | In Floor,Forced Air |
|---|---|
| Cooling | Central Air |
| Roof | Asphalt Shingle |
| Appliances | Central Air Conditioner,Garburator,Microwave Hood Fan,Washer/Dryer |
| Zoning | R1 |
| Number of Garage Spaces | 2 |
| Restrictions | None Known |
| Year Built | 2008 |
| Architectural Style | 2 Storey |
| Community Features | Playground,Schools Nearby,Shopping Nearby,Sidewalks,Walking/Bike Paths |
| Levels | Two |
| Property Subtype | Detached |
| Transaction Type | For Sale |
| HOA Fee 2 | 84.00 |
| County | Airdrie |
| Property Type | Residential |
| Subdivision Name | Kings Heights |
| Parking Total | 2 |
| Construction Materials | Vinyl Siding |
| Full Baths | 3 |
| Status | Active |
| City | Airdrie |
| Basement Development | Finished |
| Association Amenities | None |
| Virtual Tour URL Unbranded | https://youriguide.com/250_kingsbury_view_se_balzac_ab?page=tour |
| Structure Type | House |
| Standard Status | Active |
| Condo Type | Not a Condo |
| Association Fee 2 Frequency | Annually |
| Association 2 YN | Yes |
| Suite | No |
Interior Features
| Interior Features | Bar,Ceiling Fan(s),Double Vanity,Pantry,Tankless Hot Water |
|---|---|
| Basement | Full |
| Flooring | Carpet,Laminate,Tile |
| Fireplace Features | Gas |
| Fireplaces Total | 1 |
| Basement Features | None |
| Half Baths | 1 |
| Bedrooms Above Grade | 4 |
| Rooms Above Grade | 10 |
| Ensuite | Yes |
| Total Bedrooms | 5 |
| Below Grade Finished Area Unit Type | SquareFeet |
| Total Baths | 4 |
| Laundry Features | Upper Level |
| Five Piece Bath | 1 |
| Five Piece Ensuite Bath | 1 |
| Main Level Areas | SquareFeet |
Exterior Features
| Exterior Features | BBQ gas line |
|---|---|
| Lot Features | Backs on to Park/Green Space,Gazebo,Landscaped,No Neighbours Behind,Pie Shaped Lot |
| Fencing | Fenced |
| Inclusions | Fridge in pantry,Fridge and dishwasher in the basement,hot water heater in garage,Gazebo,all speakers throughout the house,TV in the patio,TVs in the basement bar. |
| Parking Features | Double Garage Attached |
| Frontage Length | 7.71M 25`4 |
| Foundation | Poured Concrete |
| Lot Size Acres | 0.19 |
| Garage Y/N | Yes |
| Lot Size Square Feet | 8202 |
| Frontage Ft | 25.30 |
| Patio And Porch Features | Deck |
Amenities
- Foreclosure
- Views
- Short Sale
- New Construction
- Adult 55+
- Lease To Own
- No Strata Fees
- Furnished
- Primary On Main
- Air Conditioning
- Seller Finance
- Green
- Fixer Upper
- Horse
- Golf
- Fireplace
- Deck
- Garage
- Basement
- Pool
Property vs Single Family Average in T4A 0E6
Price
Year Built
Visits
In The Neighbourhood
Just Listed
Airdrie
$ 550,000
- Type
- Single Family
- Size
- 1,534 SqFt
- Rooms
- 4 Beds + 3.5 Baths
RE/MAX Rocky View Real Estate
Airdrie
$ 698,000
- Type
- Single Family
- Size
- 1,830 SqFt
- Rooms
- 4 Beds + 3.5 Baths
TREC The Real Estate Company
Airdrie
$ 669,589
- Type
- Single Family
- Size
- 2,218 SqFt
- Rooms
- 4 Beds + 3.5 Baths
RE/MAX Complete Realty
Airdrie
$ 515,000
- Type
- Single Family
- Size
- 1,621 SqFt
- Rooms
- 3 Beds + 2.5 Baths
Century 21 Bravo Realty
Water Views
Airdrie
$ 849,900
- Type
- Single Family
- Size
- 2,421 SqFt
- Rooms
- 4 Beds + 3.5 Baths
CIR Realty
Views
Airdrie
$ 775,000
- Type
- Single Family
- Size
- 2,579 SqFt
- Rooms
- 5 Beds + 3.5 Baths
First Place Realty
Eco Friendly
Airdrie
$ 867,000
- Type
- Single Family
- Size
- 2,624 SqFt
- Rooms
- 6 Beds + 4.5 Baths
Real Broker
 Copyright 2026 by the REALTORS® Association of Edmonton. All rights reserved.
Data is deemed reliable but is not guaranteed accurate by the REALTORS® Association of Edmonton.
The trademarks REALTOR®, REALTORS® and the REALTOR® logo are controlled by The Canadian Real Estate Association (CREA) and identify real estate professionals who are members of CREA. The trademarks MLS®, Multiple Listing Service® and the associated logos are owned by CREA and identify the quality of services provided by real estate professionals who are members of CREA. Used under license.
Information last updated on September 15, 2026 12:28 PM UTC
Copyright 2026 by the REALTORS® Association of Edmonton. All rights reserved.
Data is deemed reliable but is not guaranteed accurate by the REALTORS® Association of Edmonton.
The trademarks REALTOR®, REALTORS® and the REALTOR® logo are controlled by The Canadian Real Estate Association (CREA) and identify real estate professionals who are members of CREA. The trademarks MLS®, Multiple Listing Service® and the associated logos are owned by CREA and identify the quality of services provided by real estate professionals who are members of CREA. Used under license.
Information last updated on September 15, 2026 12:28 PM UTC
 Data is supplied by Pillar 9™ MLS® System. Pillar 9™ is the owner of the copyright in its MLS® System. Data is deemed reliable but is not guaranteed accurate by Pillar 9™. The trademarks MLS®, Multiple Listing Service® and the associated logos are owned by The Canadian Real Estate Association (CREA) and identify the quality of services provided by real estate professionals who are members of CREA. Used under license.
 Data is supplied by Pillar 9™ MLS® System. Pillar 9™ is the owner of the copyright in its MLS® System. Data is deemed reliable but is not guaranteed accurate by Pillar 9™. The trademarks MLS®, Multiple Listing Service® and the associated logos are owned by The Canadian Real Estate Association (CREA) and identify the quality of services provided by real estate professionals who are members of CREA. Used under license.
Last Update: September 15, 2026 12:35 PM U
Data is supplied by Pillar 9™ MLS® System. Pillar 9™ is the owner of the copyright in its MLS® System. Data is deemed reliable but is not guaranteed accurate by Pillar 9™. The trademarks MLS®, Multiple Listing Service® and the associated logos are owned by The Canadian Real Estate Association (CREA) and identify the quality of services provided by real estate professionals who are members of CREA. Used under license.
Last Update: September 15, 2026 12:35 PM U
 Data is supplied by Pillar 9™ MLS® System. Pillar 9™ is the owner of the copyright in its MLS® System. Data is deemed reliable but is not guaranteed accurate by Pillar 9™. The trademarks MLS®, Multiple Listing Service® and the associated logos are owned by The Canadian Real Estate Association (CREA) and identify the quality of services provided by real estate professionals who are members of CREA. Used under license.
 All information deemed reliable but not guaranteed. All properties are subject to prior sale, change or withdrawal. Neither listing broker(s) or information provider(s) shall be responsible for any typographical errors, misinformation, misprints and shall be held totally harmless. Listing(s) information is provided for consumer's personal, non-commercial use and may not be used for any purpose other than to identify prospective properties consumers may be interested in purchasing. The data relating