
Price Reduction




Address
464 Lawthorn Way Se, Airdrie, AB
Price
$ 659,900
Property Attributes
- ID#A2339273
- TypeSingle Family
- Listing Status Active
- CityAirdrie
- NeighbourhoodLanark
- Postal CodeT4A 3M8
- Style2 Storey
- Year Built2021
- Price$ 659,900
- Bedrooms3
- Full Bathrooms2
- Half Bathrooms1
- Sqr Footage1864
- Lot Size0.081933 Acres
Data Source:
Pillar 9 Technologies
Property Description
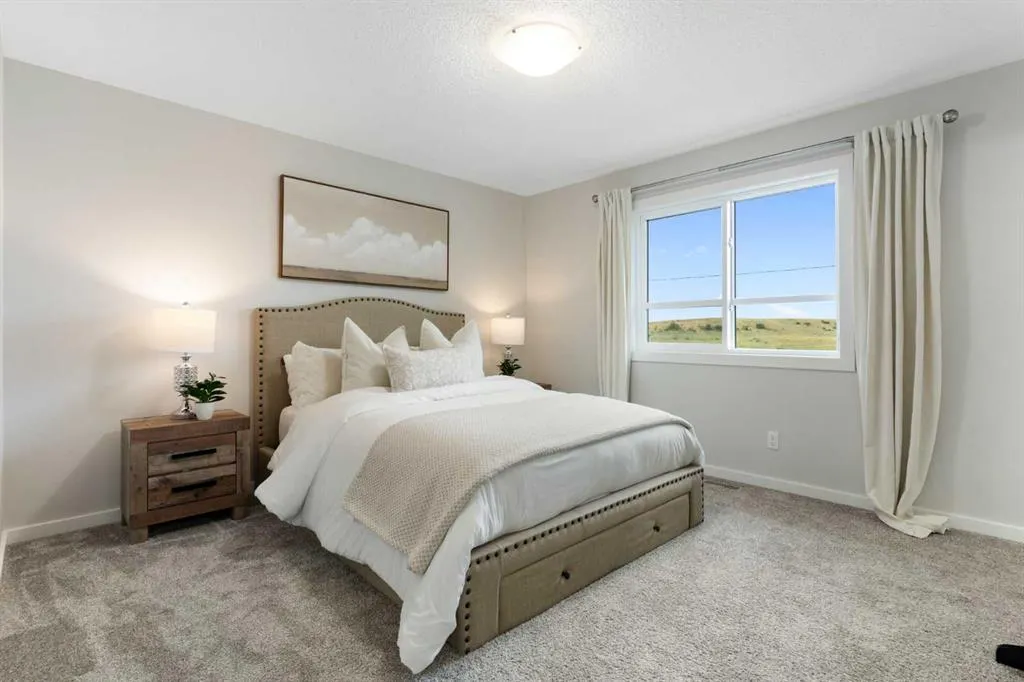
Hello, Gorgeous! Welcome to 464 Lawthorn Way SE, a bright Homes by Avi two storey offering approximately 1,865 square feet above grade (RMS), built in 2021, with a south facing backyard that looks out over rolling hills and open green space with no rear neighbours behind it, in Lanark Landing. The main floor is laid out for both quiet and company: a wide entry, a living room anchored by an electric fireplace, and a kitchen with quartz counters, a centre island and a walk through pantry that opens into the dining area and out to the deck, built new in 2025. A mud room off the double attached garage and a two piece bath complete the level. Upstairs holds three bedrooms, and every one of them has a walk in closet. The primary adds a four piece ensuite. A bonus room sits between the bedrooms as a second living space, the four piece main bath serves the other two rooms, and the laundry is on the same floor as the beds. The basement is full and undeveloped, and it already has its own private side entrance leading straight down to it, separate from the main living space. For a buyer thinking about a future suite, that entrance is the piece that is hardest to add later. There is no suite in the home today, and creating one would need to comply with City of Airdrie guidelines and carry the required development and building permits. Furnace, hot water tank and roof all date to the 2021 build. Please note there is no central air conditioning. Outside, the deck faces south over a fenced yard, with the hills beyond the fence line rather than another house. A back lane runs behind. Playgrounds, schools, shopping, sidewalks and the walking and bike paths are all close by. Book your private showing today.
* Sold date and price as reported on the RAE's MLS® System.
| Price History | |
|---|---|
| 8/23/2026 | Listed $665,900 |
| 9/3/2026 | 1$659,900 |
General Features
| Heating | Forced Air |
|---|---|
| Cooling | None |
| Roof | Asphalt Shingle |
| Appliances | Dishwasher,Electric Stove,Microwave,Refrigerator,Washer/Dryer,Window Coverings |
| Zoning | R1-U |
| Number of Garage Spaces | 2 |
| Restrictions | Restrictive Covenant,Utility Right Of Way |
| Year Built | 2021 |
| Architectural Style | 2 Storey |
| Community Features | Park,Playground,Pond,Schools Nearby,Shopping Nearby,Sidewalks,Street Lights,Walking/Bike Paths |
| Builder | Homes by Avi |
| Levels | Two |
| Property Subtype | Detached |
| Transaction Type | For Sale |
| HOA Fee 2 | 136.00 |
| County | Airdrie |
| Property Type | Residential |
| Subdivision Name | Lanark |
| Parking Total | 4 |
| Construction Materials | Brick,Vinyl Siding,Wood Frame,Wood Siding |
| Full Baths | 2 |
| Status | Active |
| City | Airdrie |
| Basement Development | Unfinished |
| Association Amenities | Park,Playground |
| Virtual Tour URL Unbranded | https://unbranded.youriguide.com/464_lawthorn_wy_se_airdrie_ab/ |
| Structure Type | House |
| Virtual Tour URL Branded | https://unbranded.youriguide.com/464_lawthorn_wy_se_airdrie_ab/ |
| Standard Status | Active |
| Condo Type | Not a Condo |
| Association Fee 2 Frequency | Annually |
| Association 2 YN | Yes |
| Suite | No |
Interior Features
| Interior Features | Closet Organizers,Kitchen Island,Open Floorplan,Pantry,Quartz Counters,See Remarks,Storage,Walk-In Closet(s) |
|---|---|
| Basement | Full |
| Flooring | Carpet,Vinyl |
| Fireplace Features | Electric,Living Room |
| Fireplaces Total | 1 |
| Basement Features | Separate/Exterior Entry |
| Half Baths | 1 |
| Bedrooms Above Grade | 3 |
| Rooms Above Grade | 8 |
| Ensuite | Yes |
| Total Bedrooms | 3 |
| Below Grade Finished Area | 756.55 |
| Below Grade Finished Area Unit Type | SquareFeet |
| Total Baths | 3 |
| Laundry Features | Laundry Room,Upper Level |
| Four Piece Ensuite Bath | 1 |
| Main Level Finished Area | 824.29 |
| Main Level Finished Area Metres | 76.58 |
| Main Level Finished Area SF | 824.29 |
| Main Level Finished Area Srch Sq | 824.29 |
| Main Level Areas | SquareFeet |
Exterior Features
| Exterior Features | Private Yard |
|---|---|
| Lot Features | Backs on to Park/Green Space,Front Yard,Lawn,No Neighbours Behind,Private |
| Fencing | Fenced |
| Inclusions | TV wall mounts and shelving. |
| Parking Features | Double Garage Attached |
| Frontage Length | 9.77M 32`1 |
| Foundation | Poured Concrete |
| Lot Size Acres | 0.08 |
| Garage Y/N | Yes |
| Lot Size Square Feet | 3569 |
| Frontage Ft | 32.06 |
| Patio And Porch Features | Deck |
Amenities
- Foreclosure
- Views
- Short Sale
- New Construction
- Adult 55+
- Lease To Own
- No Strata Fees
- Furnished
- Primary On Main
- Air Conditioning
- Seller Finance
- Green
- Fixer Upper
- Horse
- Golf
- Fireplace
- Deck
- Garage
- Basement
- Pool
Property vs Single Family Average in T4A 3M8
Price
Year Built
Visits
In The Neighbourhood
Just Listed
Airdrie
$ 499,900
- Type
- Single Family
- Size
- 1,095 SqFt
- Rooms
- 1 Beds + 1.5 Baths
Manor Real Estate Ltd.
Just Listed
Airdrie
$ 499,900
- Type
- Single Family
- Size
- 1,608 SqFt
- Rooms
- 3 Beds + 2.5 Baths
CIR Realty
Eco Friendly
Airdrie
$ 649,600
- Type
- Single Family
- Size
- 1,876 SqFt
- Rooms
- 4 Beds + 3 Baths
 Listed by: Bode Platform Inc.
Eco Friendly
Airdrie
$ 519,372
- Type
- Single Family
- Size
- 1,690 SqFt
- Rooms
- 4 Beds + 3 Baths
Listed by: Bode Platform Inc.
Eco Friendly
Airdrie
$ 594,869
- Type
- Single Family
- Size
- 1,791 SqFt
- Rooms
- 4 Beds + 3 Baths
Listed by: Bode Platform Inc.
 Copyright 2026 by the REALTORS® Association of Edmonton. All rights reserved.
Data is deemed reliable but is not guaranteed accurate by the REALTORS® Association of Edmonton.
The trademarks REALTOR®, REALTORS® and the REALTOR® logo are controlled by The Canadian Real Estate Association (CREA) and identify real estate professionals who are members of CREA. The trademarks MLS®, Multiple Listing Service® and the associated logos are owned by CREA and identify the quality of services provided by real estate professionals who are members of CREA. Used under license.
Information last updated on September 13, 2026 12:03 PM UTC
Copyright 2026 by the REALTORS® Association of Edmonton. All rights reserved.
Data is deemed reliable but is not guaranteed accurate by the REALTORS® Association of Edmonton.
The trademarks REALTOR®, REALTORS® and the REALTOR® logo are controlled by The Canadian Real Estate Association (CREA) and identify real estate professionals who are members of CREA. The trademarks MLS®, Multiple Listing Service® and the associated logos are owned by CREA and identify the quality of services provided by real estate professionals who are members of CREA. Used under license.
Information last updated on September 13, 2026 12:03 PM UTC
 Data is supplied by Pillar 9™ MLS® System. Pillar 9™ is the owner of the copyright in its MLS® System. Data is deemed reliable but is not guaranteed accurate by Pillar 9™. The trademarks MLS®, Multiple Listing Service® and the associated logos are owned by The Canadian Real Estate Association (CREA) and identify the quality of services provided by real estate professionals who are members of CREA. Used under license.
 Data is supplied by Pillar 9™ MLS® System. Pillar 9™ is the owner of the copyright in its MLS® System. Data is deemed reliable but is not guaranteed accurate by Pillar 9™. The trademarks MLS®, Multiple Listing Service® and the associated logos are owned by The Canadian Real Estate Association (CREA) and identify the quality of services provided by real estate professionals who are members of CREA. Used under license.
 All information deemed reliable but not guaranteed. All properties are subject to prior sale, change or withdrawal. Neither listing broker(s) or information provider(s) shall be responsible for any typographical errors, misinformation, misprints and shall be held totally harmless. Listing(s) information is provided for consumer's personal, non-commercial use and may not be used for any purpose other than to identify prospective properties consumers may be interested in purchasing. The data relating