
Water Views
Address
7 Lakewood Point, Strathmore, AB
Price
$ 870,000
Property Attributes
- ID#A2282987
- TypeSingle Family
- Listing Status Active
- CityStrathmore
- NeighbourhoodLakewood
- Postal CodeT1P 0G7
- Style2 Storey
- Year Built2025
- Price$ 870,000
- Bedrooms3
- Full Bathrooms2
- Half Bathrooms1
- Sqr Footage2243
- Lot Size0.135239 Acres
Data Source:
Pillar 9 Technologies
Property Description
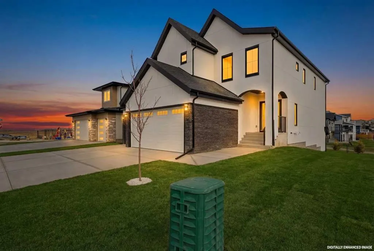
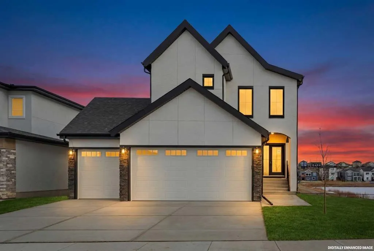
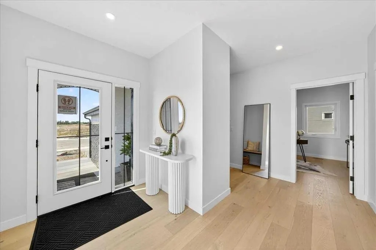
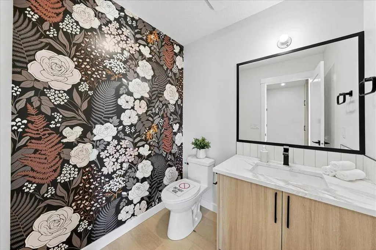
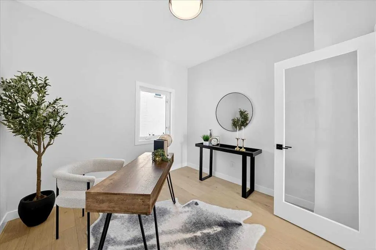
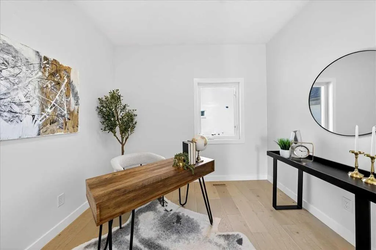
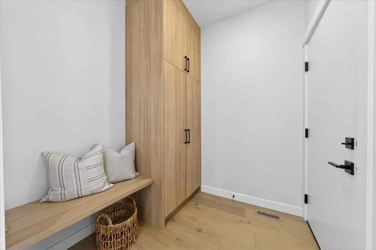
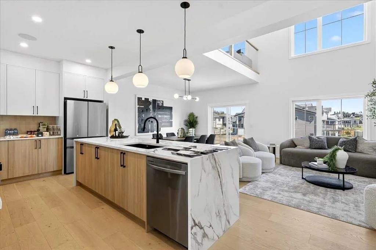
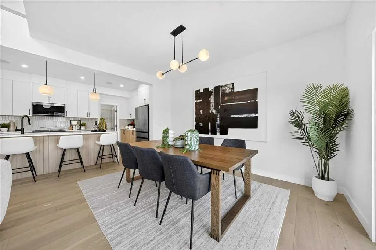
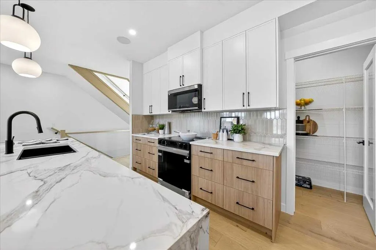
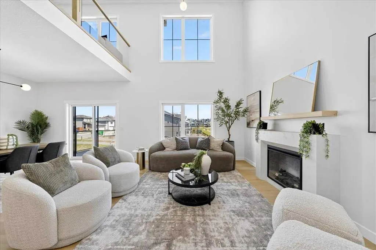
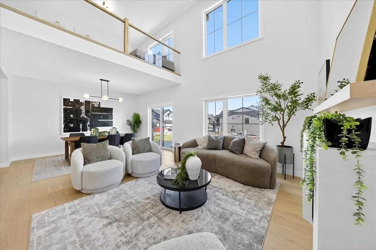
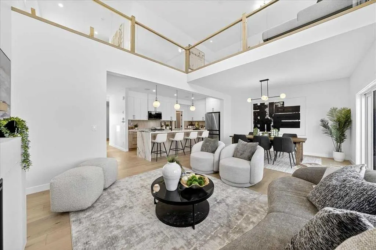
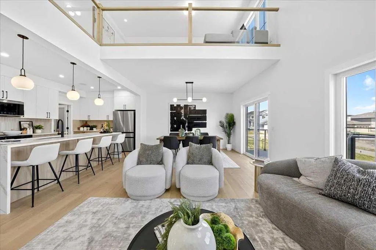
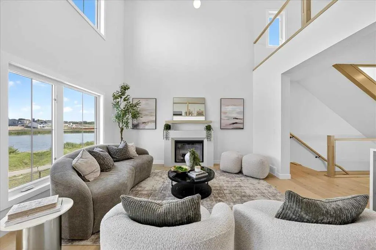
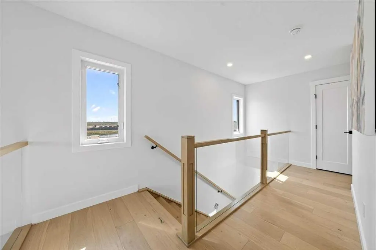
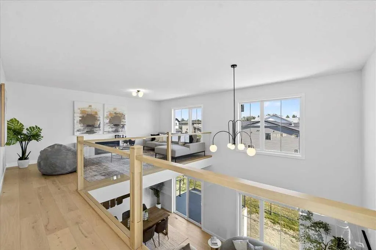
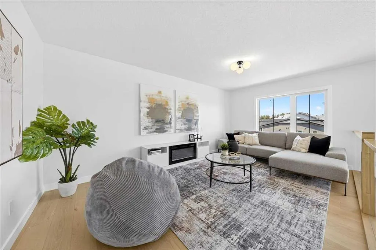
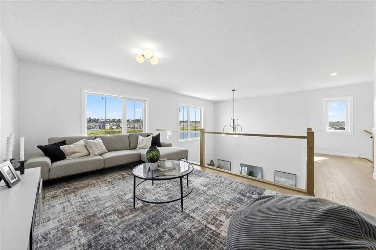
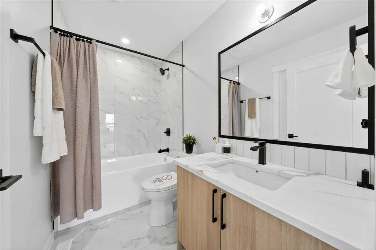
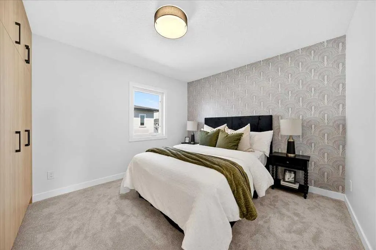
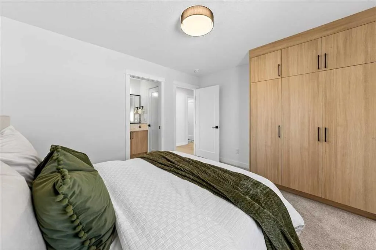
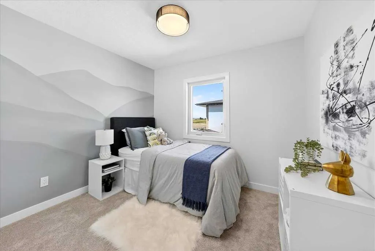
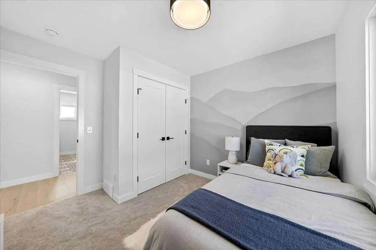
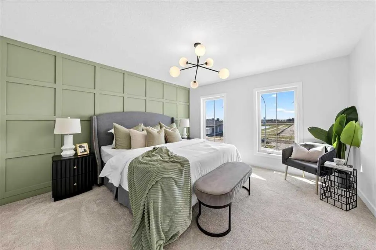
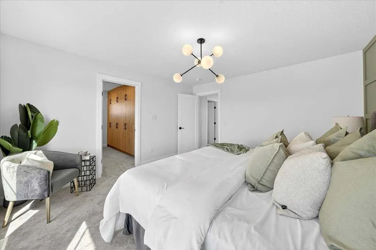
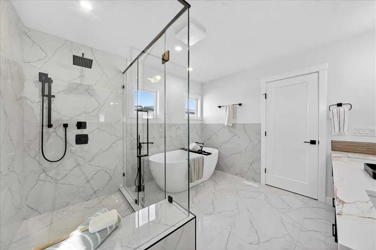
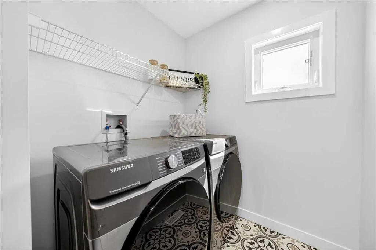
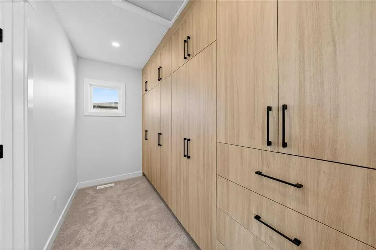
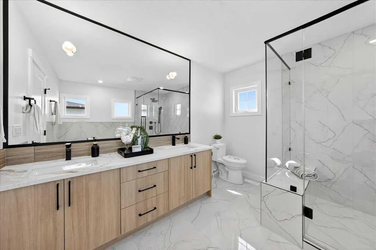
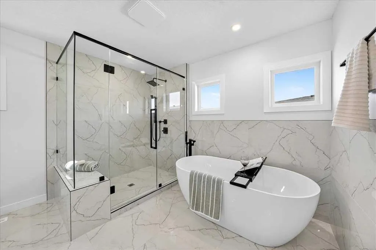
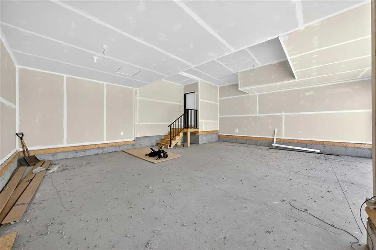
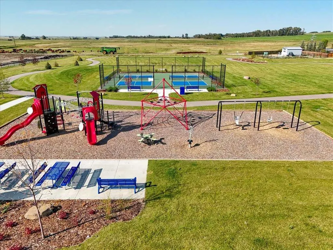
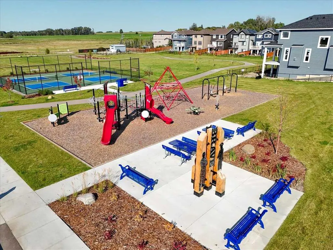
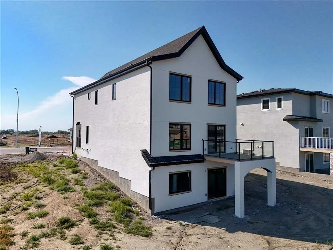
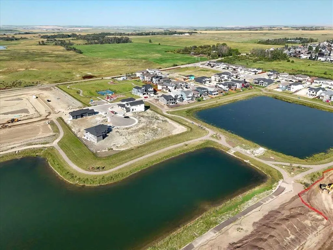
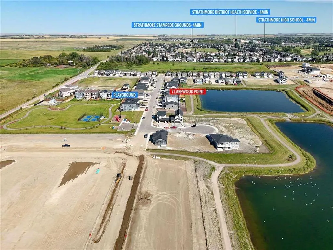
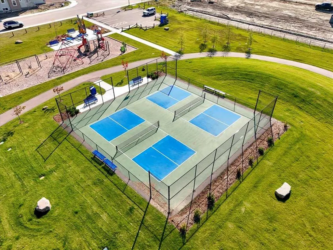
Backing directly onto a tranquil pond with a scenic walking path, this elegant two-storey home offers refined living in a highly desirable, amenity-rich community featuring a tennis court, beautiful pond, and future lake access. With over 2,000 sqft of thoughtfully designed above-grade living space, the main floor presents a bright, open-concept layout ideal for both everyday comfort and upscale entertaining. The living room is anchored by a sophisticated fireplace and flows seamlessly into the well-appointed kitchen with pantry and an inviting dining area, all positioned to take full advantage of the peaceful water views. A private main-floor office, stylish powder room, and functional mudroom with access to the oversized double attached garage complete this level. Upstairs, the primary retreat features a walk-in closet and a spa-inspired 5-piece ensuite. Two additional bedrooms, a well-designed 4-piece bathroom, upper-floor laundry, and a spacious bonus room open to below provide flexibility for family living or hosting guests. The full unfinished walkout basement offers exceptional future development potential while providing direct access to the backyard and walking path beyond. Enjoy morning coffees and evening sunsets overlooking the pond, with the added benefit of a community designed for an active and connected lifestyle. A rare opportunity to own a beautifully positioned home where luxury, comfort, and lifestyle seamlessly come together. Book your private viewing today!
* Sold date and price as reported on the RAE's MLS® System.
| Price History | |
|---|---|
| 1/31/2026 | Listed $870,000 |
General Features
| Heating | High Efficiency,ENERGY STAR Qualified Equipment,Forced Air,Natural Gas |
|---|---|
| Cooling | Sep. HVAC Units |
| Roof | Asphalt Shingle |
| Appliances | Dishwasher,Dryer,Electric Range,Garage Control(s),Microwave,Refrigerator,Washer |
| Zoning | R1N |
| Number of Garage Spaces | 6 |
| Restrictions | None Known |
| Year Built | 2025 |
| Architectural Style | 2 Storey |
| Community Features | Park,Playground,Pond,Schools Nearby,Shopping Nearby,Sidewalks,Street Lights,Tennis Court(s),Walking/Bike Paths |
| Builder | Dhaduk Homes |
| Levels | Two |
| Property Subtype | Detached |
| Transaction Type | For Sale |
| County | Wheatland County |
| Property Type | Residential |
| Subdivision Name | Lakewood |
| Parking Total | 6 |
| Construction Materials | Brick,Concrete,Stone,Stucco,Wood Frame |
| Full Baths | 2 |
| Status | Active |
| City | Strathmore |
| Basement Development | Unfinished |
| New Construction Y/N | Yes |
| Virtual Tour URL Unbranded | https://unbranded.youriguide.com/7_lakewood_pt_strathmore_ab/ |
| Structure Type | House |
| Virtual Tour URL Branded | https://youriguide.com/7_lakewood_pt_strathmore_ab/ |
| Standard Status | Active |
| Condo Type | Not a Condo |
| Suite | No |
Interior Features
| Interior Features | Built-in Features,Chandelier,Closet Organizers,Double Vanity,High Ceilings,Kitchen Island,No Animal Home,Open Floorplan,Pantry,Quartz Counters,Separate Entrance,Storage,Walk-In Closet(s) |
|---|---|
| Basement | Full |
| Flooring | Carpet,Ceramic Tile,Concrete,Tile,Vinyl Plank |
| Fireplace Features | Electric,Living Room |
| Fireplaces Total | 1 |
| Basement Features | Walk Out |
| Half Baths | 1 |
| Bedrooms Above Grade | 3 |
| Rooms Above Grade | 8 |
| Ensuite | Yes |
| Total Bedrooms | 3 |
| Below Grade Finished Area Unit Type | SquareFeet |
| Total Baths | 3 |
| Laundry Features | Laundry Room,Upper Level |
| Five Piece Ensuite Bath | 1 |
| Main Level Finished Area | 1046.76 |
| Main Level Finished Area Metres | 97.25 |
| Main Level Finished Area SF | 1046.76 |
| Main Level Finished Area Srch Sq | 1046.76 |
| Main Level Areas | SquareFeet |
Exterior Features
| Exterior Features | BBQ gas line,Private Yard |
|---|---|
| Lot Features | Back Yard,Backs on to Park/Green Space,Creek/River/Stream/Pond,Cul-De-Sac,Few Trees,Gentle Sloping,Street Lighting |
| Fencing | None |
| Inclusions | N/A |
| Parking Features | Concrete Driveway,Driveway,Garage Door Opener,Garage Faces Front,Oversized,Triple Garage Attached |
| Frontage Length | 15.24M 50`0 |
| Foundation | Poured Concrete |
| Lot Size Acres | 0.14 |
| Garage Y/N | Yes |
| Lot Size Square Feet | 5891 |
| Frontage Ft | 50.00 |
| Patio And Porch Features | Deck |
Amenities
- Foreclosure
- Views
- Short Sale
- New Construction
- Adult 55+
- Lease To Own
- No Strata Fees
- Furnished
- Primary On Main
- Air Conditioning
- Seller Finance
- Green
- Fixer Upper
- Horse
- Golf
- Fireplace
- Deck
- Garage
- Basement
- Pool
Property vs Single Family Average in T1P 0G7
Price
Year Built
Visits
In The Neighbourhood
Golf Course
Strathmore
$ 549,000
- Type
- Single Family
- Size
- 2,001 SqFt
- Rooms
- 3 Beds + 2.5 Baths
RE/MAX Complete Realty
Golf Course
Strathmore
$ 514,000
- Type
- Single Family
- Size
- 1,637 SqFt
- Rooms
- 3 Beds + 2.5 Baths
Coldwell Banker Mountain Central
Golf Course
Strathmore
$ 524,000
- Type
- Single Family
- Size
- 1,770 SqFt
- Rooms
- 3 Beds + 2.5 Baths
Coldwell Banker Mountain Central
Views
Strathmore
$ 624,997
- Type
- Single Family
- Size
- 2,050 SqFt
- Rooms
- 4 Beds + 3 Baths
Prep Realty Inc.
Waterfront
Strathmore
$ 699,900
- Type
- Single Family
- Size
- 1,874 SqFt
- Rooms
- 3 Beds + 2.5 Baths
RE/MAX Crown
Views
Strathmore
$ 875,000
- Type
- Single Family
- Size
- 2,435 SqFt
- Rooms
- 4 Beds + 2.5 Baths
TREC The Real Estate Company
 Copyright 2026 by the REALTORS® Association of Edmonton. All rights reserved.
Data is deemed reliable but is not guaranteed accurate by the REALTORS® Association of Edmonton.
The trademarks REALTOR®, REALTORS® and the REALTOR® logo are controlled by The Canadian Real Estate Association (CREA) and identify real estate professionals who are members of CREA. The trademarks MLS®, Multiple Listing Service® and the associated logos are owned by CREA and identify the quality of services provided by real estate professionals who are members of CREA. Used under license.
Information last updated on September 15, 2026 12:28 PM UTC
Copyright 2026 by the REALTORS® Association of Edmonton. All rights reserved.
Data is deemed reliable but is not guaranteed accurate by the REALTORS® Association of Edmonton.
The trademarks REALTOR®, REALTORS® and the REALTOR® logo are controlled by The Canadian Real Estate Association (CREA) and identify real estate professionals who are members of CREA. The trademarks MLS®, Multiple Listing Service® and the associated logos are owned by CREA and identify the quality of services provided by real estate professionals who are members of CREA. Used under license.
Information last updated on September 15, 2026 12:28 PM UTC
 Data is supplied by Pillar 9™ MLS® System. Pillar 9™ is the owner of the copyright in its MLS® System. Data is deemed reliable but is not guaranteed accurate by Pillar 9™. The trademarks MLS®, Multiple Listing Service® and the associated logos are owned by The Canadian Real Estate Association (CREA) and identify the quality of services provided by real estate professionals who are members of CREA. Used under license.
 Data is supplied by Pillar 9™ MLS® System. Pillar 9™ is the owner of the copyright in its MLS® System. Data is deemed reliable but is not guaranteed accurate by Pillar 9™. The trademarks MLS®, Multiple Listing Service® and the associated logos are owned by The Canadian Real Estate Association (CREA) and identify the quality of services provided by real estate professionals who are members of CREA. Used under license.
Last Update: September 15, 2026 12:35 PM U
Data is supplied by Pillar 9™ MLS® System. Pillar 9™ is the owner of the copyright in its MLS® System. Data is deemed reliable but is not guaranteed accurate by Pillar 9™. The trademarks MLS®, Multiple Listing Service® and the associated logos are owned by The Canadian Real Estate Association (CREA) and identify the quality of services provided by real estate professionals who are members of CREA. Used under license.
Last Update: September 15, 2026 12:35 PM U
 Data is supplied by Pillar 9™ MLS® System. Pillar 9™ is the owner of the copyright in its MLS® System. Data is deemed reliable but is not guaranteed accurate by Pillar 9™. The trademarks MLS®, Multiple Listing Service® and the associated logos are owned by The Canadian Real Estate Association (CREA) and identify the quality of services provided by real estate professionals who are members of CREA. Used under license.
 All information deemed reliable but not guaranteed. All properties are subject to prior sale, change or withdrawal. Neither listing broker(s) or information provider(s) shall be responsible for any typographical errors, misinformation, misprints and shall be held totally harmless. Listing(s) information is provided for consumer's personal, non-commercial use and may not be used for any purpose other than to identify prospective properties consumers may be interested in purchasing. The data relating