
Address
14130 Twp 524, Rural Minburn County, AB
Price
$ 799,000
Property Attributes
- ID#E4508934
- TypeSingle Family
- Listing Status Active
- CityRural Minburn County
- AreaMinburn
- NeighbourhoodNone
- Postal CodeT9C 1R2
- Style1 and Half Storey
- Year Built1990
- Price$ 799,000
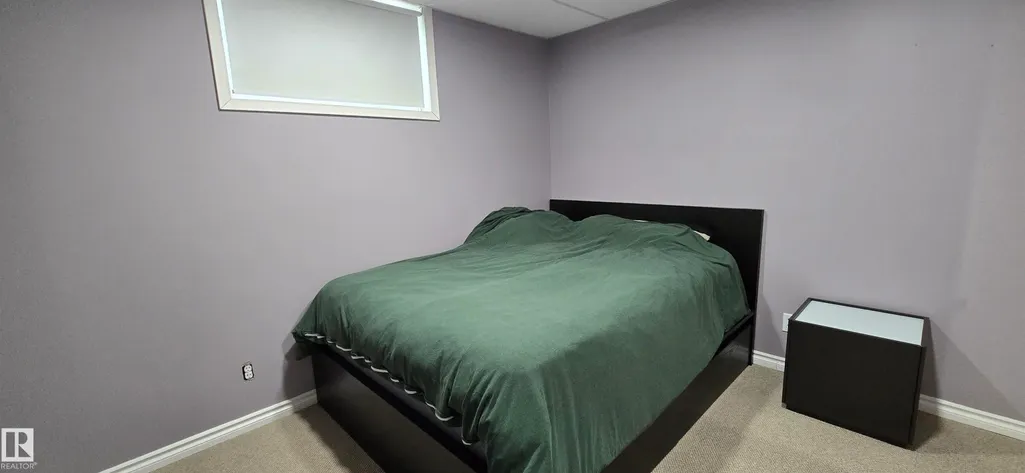
- Bedrooms5
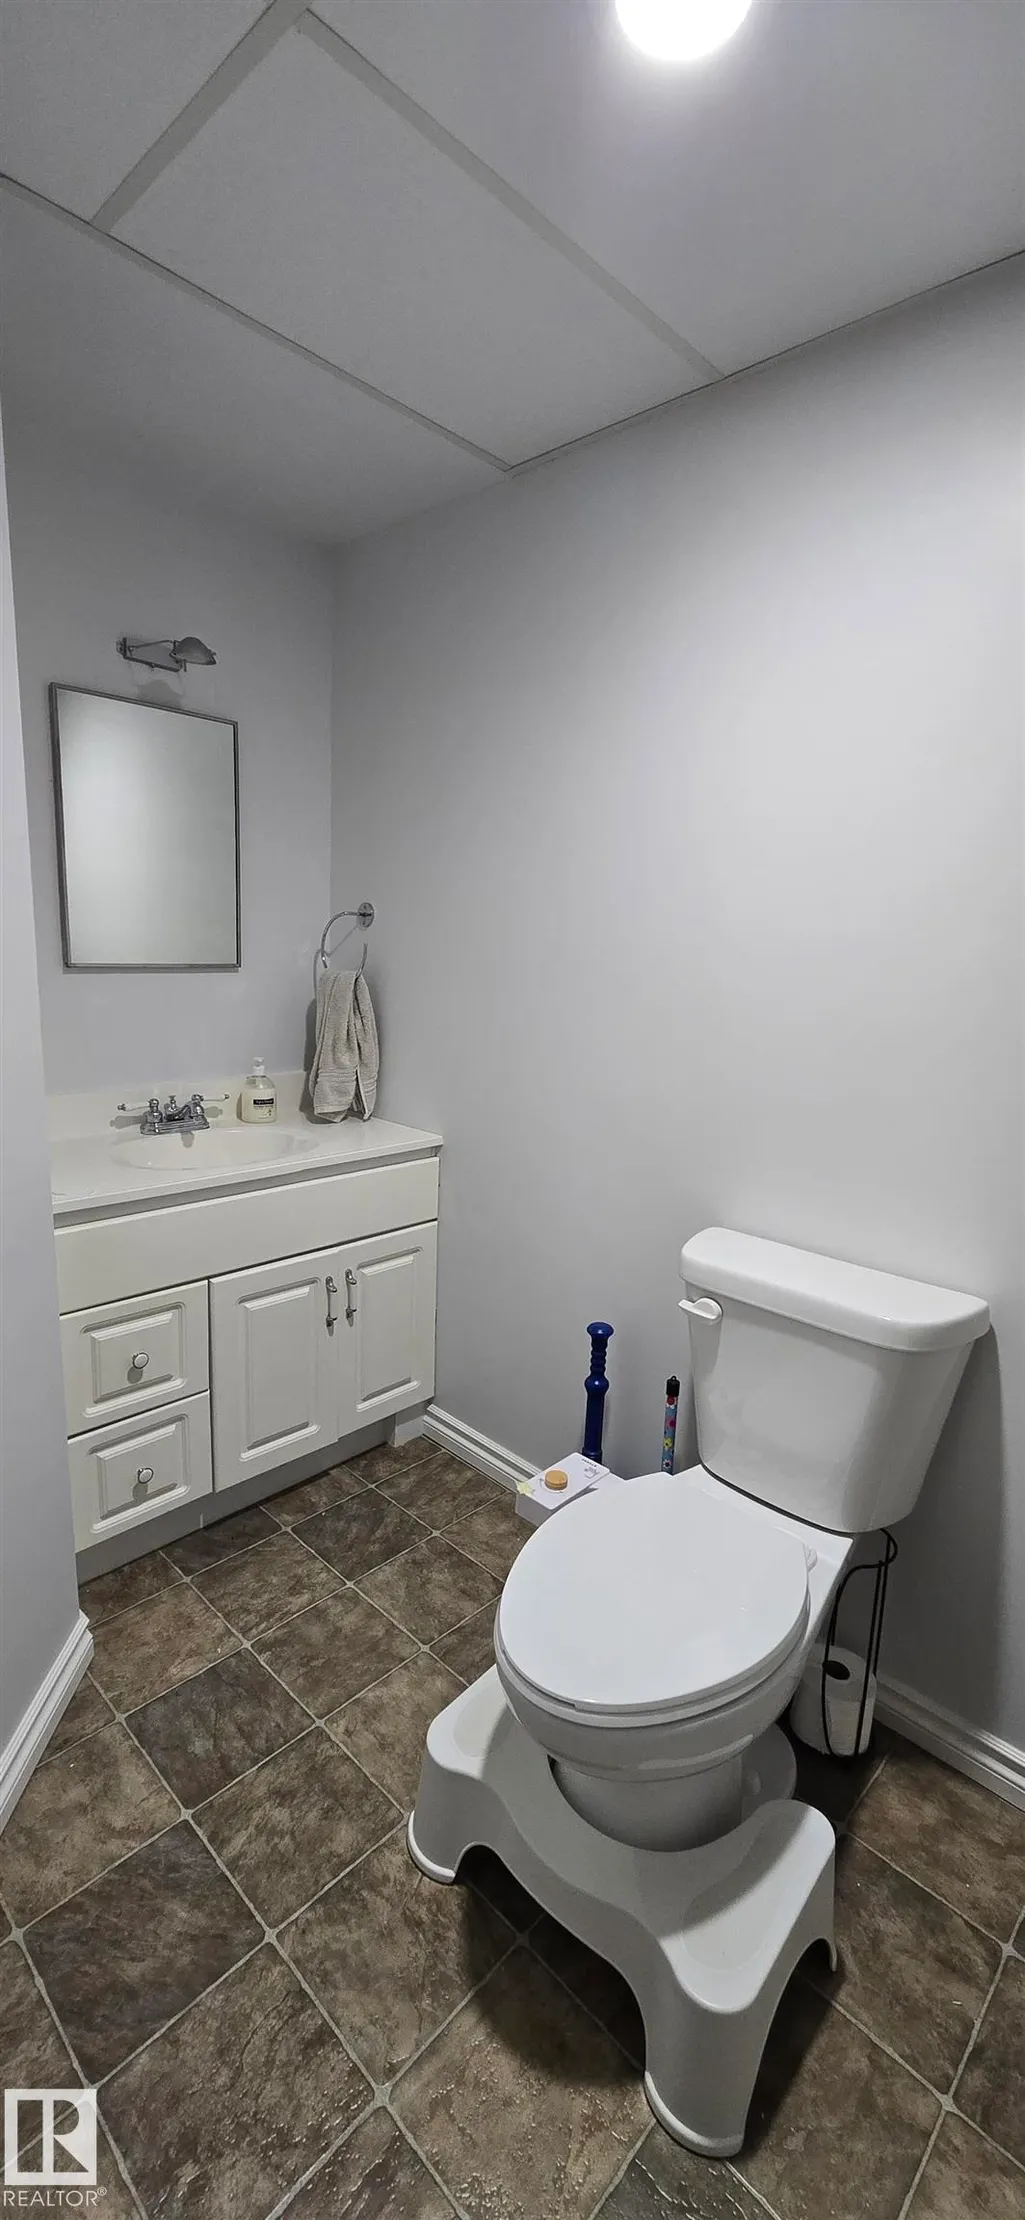
- Full Bathrooms3
- Half Bathrooms0
- Sqr Footage1889
- Lot Size14.58 Acres
Data Source:
REALTORS® Association Of Edmonton - RAE
Property Description
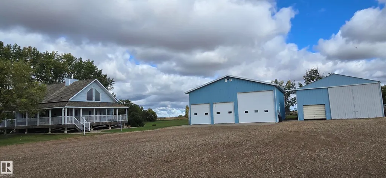
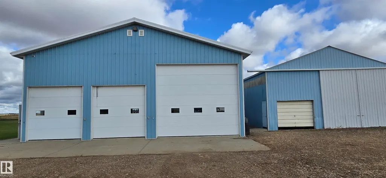
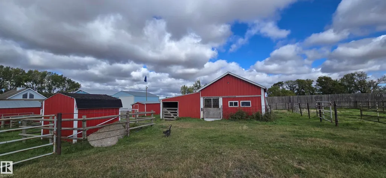
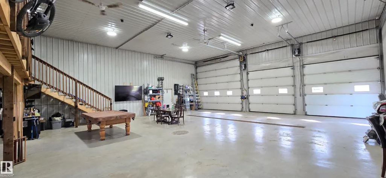
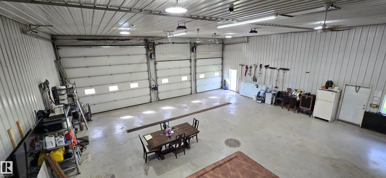
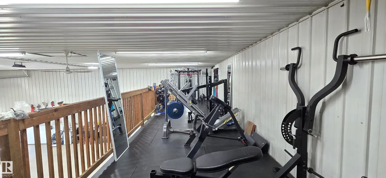
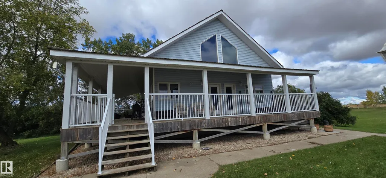
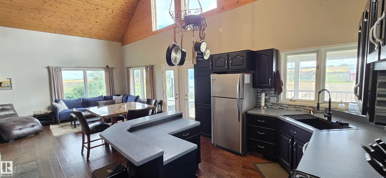
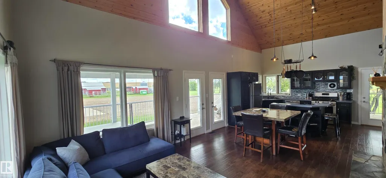
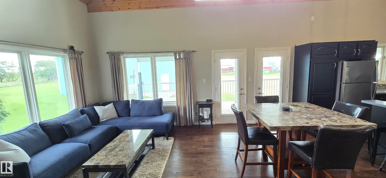
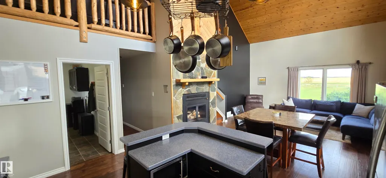
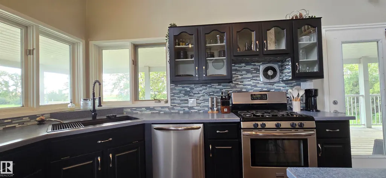
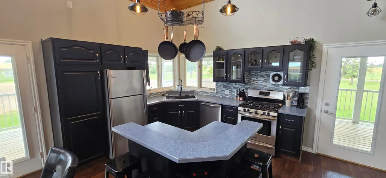
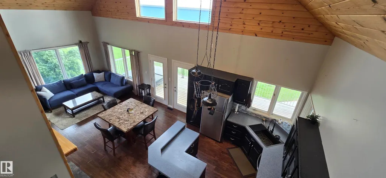
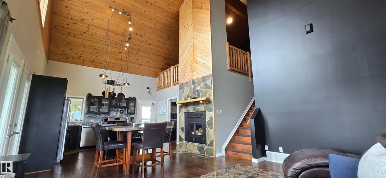
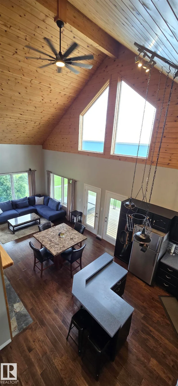
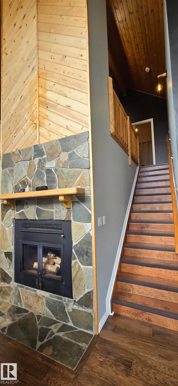
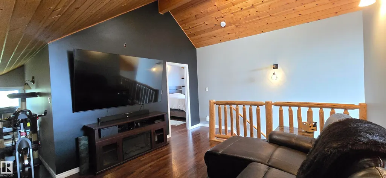
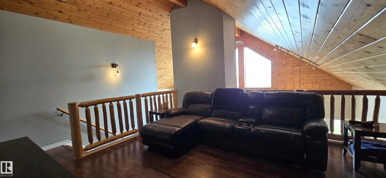
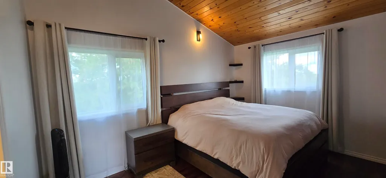
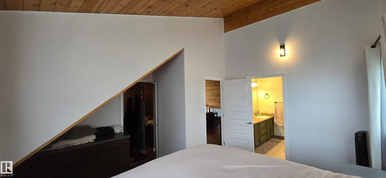
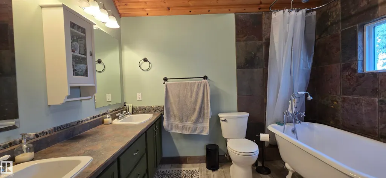
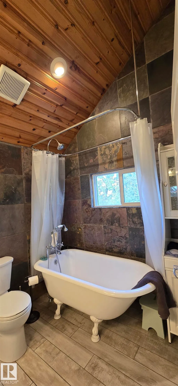
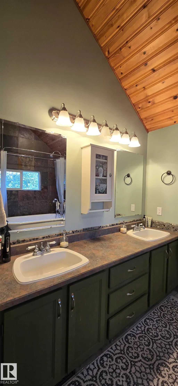
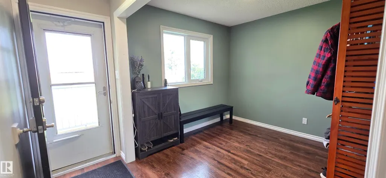
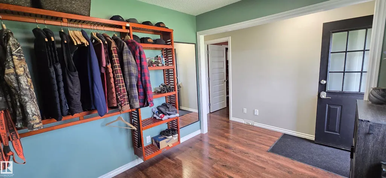
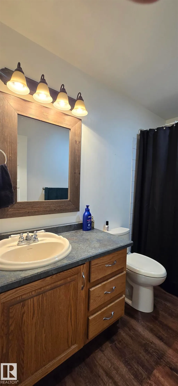
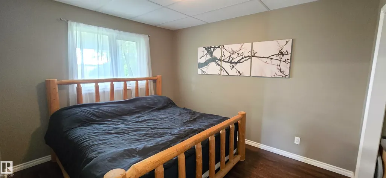
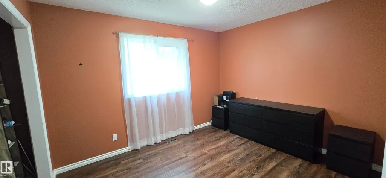
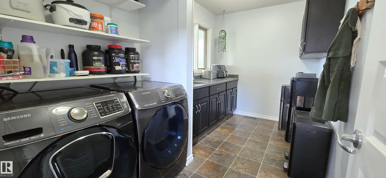
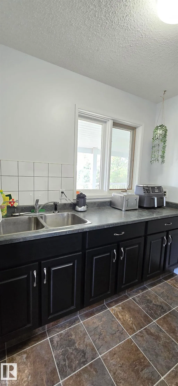
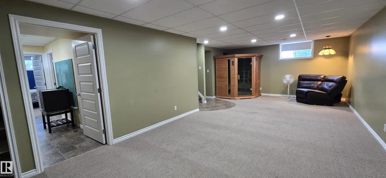
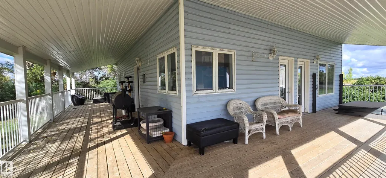
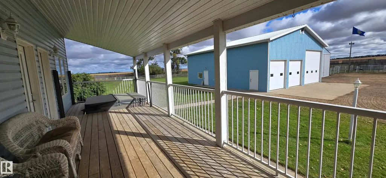
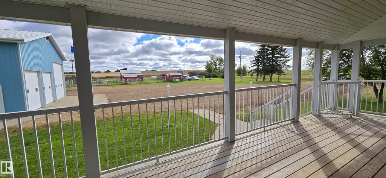
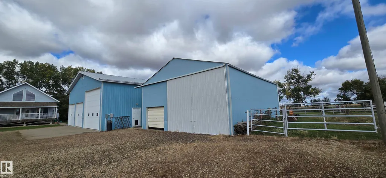
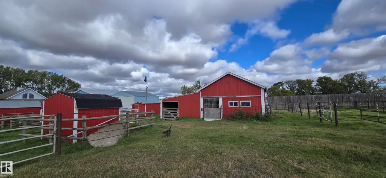
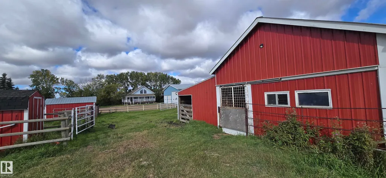
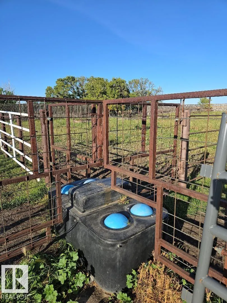
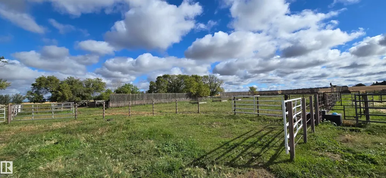
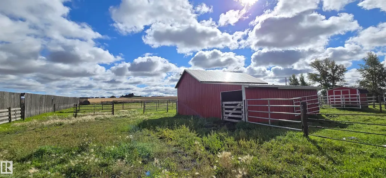
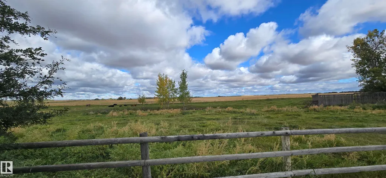
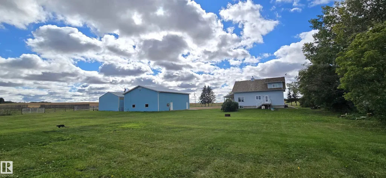
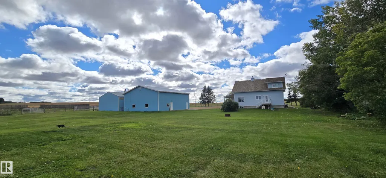
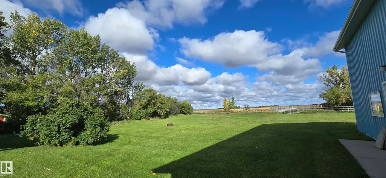
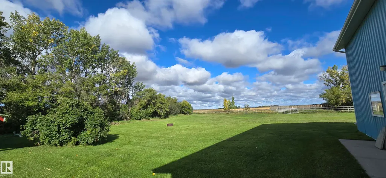
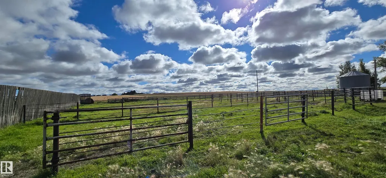
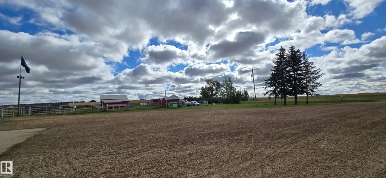
Escape to this private 14.58-acre acreage feat. a stunning Wood A-Frame home perfect for horses/contractor/hobbyist setup. Built in 1990, this 1.5-story gem boasts vaulted 22 "ceilings, triple-pane windows, & a wrap around covered deck hot tub and on concrete pilings.3,090 Sq Ft living space (1,200 main, 690 loft, 1,200 finished basement).5 Beds / 3 Baths including a classic claw foot tub. : High-efficiency gas furnace (2020) + certified Glow Boy wood fireplace.Utilities: City/County water + 400G cistern, updated septic (2018) updated hot water tank.The Dream 42x50 Shop with 3 overhead elec. doors, mezzanine, Natural gas boiler (serviced with new glycol in 2024).Hot water tank with dual-wall take-offs. Outbuildings: 32x40 cold storage shed with a crushed asphalt floor.Metal livestock shelters, tack house, and feed storage.Insulated chicken coop & vinyl pump house. LOCATED MINUNTES TO VEGREVILLE!
* Sold date and price as reported on the RAE's MLS® System.
General Features
| Living Area | 1889.94 |
|---|---|
| Heating | Forced Air-1,Natural Gas |
| Zoning | Zone 60 |
| Architectural Style | 1 and Half Storey |
| Construction Materials | Wood |
| Year Built | 1990 |
| Levels | 3 |
| Property Subtype | Detached Single Family |
| Ownership | Private |
| Parcel Number | 0028428902 |
| Property Type | Residential |
| Garage Y/N | true |
| Full Baths | 3 |
| Status | Active |
| City | Rural Minburn County |
| MLS Area | None |
| Living Area Units | Square Feet |
| Standard Status | Active |
| RAE_LFD_RESTRICTIONS_26 | Utility Right Of Way,Caveat on Title |
| Primary Property Type | Country Residential |
| Title to Land | Fee Simple |
Interior Features
| Interior Amenities | ensuite bathroom |
|---|---|
| Basement | Full,Finished |
| Flooring | Carpet,Hardwood,Linoleum |
| Kitchen Level | Main |
| Heating Y/N | true |
| Total Bedrooms | 5 |
| Grade Level Entry Y/N | No |
| Living Room Level | Main |
| Room Type | LivingRoom,DiningRoom,Kitchen,FamilyRoom |
| Family Room Level | Basement |
| Dining Room Level | Main |
Exterior Features
| Exterior Amenities | Private Setting,Treed Lot,See Remarks |
|---|---|
| Foundation Details | Preserved Wood |
| Lot Size Acres | 14.58 |
Amenities
- Views
- New Construction
- Adult 55+
- Lease To Own
- No Strata Fees
- Furnished
- Primary On Main
- Air Conditioning
- Seller Finance
- Green
- Fixer Upper
- Horse
- Golf
- Fireplace
- Deck
- Garage
- Basement
- Pool
Property vs Single Family Average in T9C 1R2
Statistics provided by Inside Real Estate
Price
Year Built
In The Neighbourhood
Just Listed
Rural Beaver County
$ 975,000
- Type
- Single Family
 Listed by Nathanial Blais of Exp Realty
Just Listed
Rural Parkland County
$ 585,000
- Type
- Single Family
Listed by Tristan Jones of Century 21 Masters
Just Listed
Rural Parkland County
$ 1,175,000
- Type
- Single Family
Listed by Ian S Kondics of RE/MAX PREFERRED CHOICE
Just Listed
Rural Brazeau County
$ 2,200,000
- Type
- Single Family
Listed by Brandon J Aarts of RE/MAX Vision Realty
Just Listed
Rural Wetaskiwin County
$ 419,900
- Type
- Single Family
Listed by Barry R Campbell of RE/MAX Real Estate
Just Listed
Rural Two Hills County
$ 815,000
- Type
- Single Family
Listed by Lyle W Hovelkamp of Dale Real Estate (St. Paul) Ltd.
Just Listed
Rural Parkland County
$ 1,450,000
- Type
- Single Family
Listed by Lori Hunt of REMAX River City
Just Listed
Rural Parkland County
$ 849,649
- Type
- Single Family
Listed by Kerry R Pfannmuller of Century 21 Leading
Just Listed
Rural Strathcona County
$ 699,000
- Type
- Single Family
Listed by Steven Bruner of Homes & Gardens Real Estate Limited
Just Listed
Rural Thorhild County
$ 525,000
- Type
- Single Family
Listed by Pat M Olchowy of MaxWell Progressive
Just Listed
Rural Wetaskiwin County
$ 549,000
- Type
- Single Family
Listed by Darcy Powlik of RE/MAX Real Estate
 Data is supplied by Pillar 9™ MLS® System. Pillar 9™ is the owner of the copyright in its MLS® System. Data is deemed reliable but is not guaranteed accurate by Pillar 9™. The trademarks MLS®, Multiple Listing Service® and the associated logos are owned by The Canadian Real Estate Association (CREA) and identify the quality of services provided by real estate professionals who are members of CREA. Used under license.
 Data is supplied by Pillar 9™ MLS® System. Pillar 9™ is the owner of the copyright in its MLS® System. Data is deemed reliable but is not guaranteed accurate by Pillar 9™. The trademarks MLS®, Multiple Listing Service® and the associated logos are owned by The Canadian Real Estate Association (CREA) and identify the quality of services provided by real estate professionals who are members of CREA. Used under license.
Last Update: September 16, 2026 12:45 PM U
Data is supplied by Pillar 9™ MLS® System. Pillar 9™ is the owner of the copyright in its MLS® System. Data is deemed reliable but is not guaranteed accurate by Pillar 9™. The trademarks MLS®, Multiple Listing Service® and the associated logos are owned by The Canadian Real Estate Association (CREA) and identify the quality of services provided by real estate professionals who are members of CREA. Used under license.
Last Update: September 16, 2026 12:45 PM U
 Data is supplied by Pillar 9™ MLS® System. Pillar 9™ is the owner of the copyright in its MLS® System. Data is deemed reliable but is not guaranteed accurate by Pillar 9™. The trademarks MLS®, Multiple Listing Service® and the associated logos are owned by The Canadian Real Estate Association (CREA) and identify the quality of services provided by real estate professionals who are members of CREA. Used under license.
 All information deemed reliable but not guaranteed. All properties are subject to prior sale, change or withdrawal. Neither listing broker(s) or information provider(s) shall be responsible for any typographical errors, misinformation, misprints and shall be held totally harmless. Listing(s) information is provided for consumer's personal, non-commercial use and may not be used for any purpose other than to identify prospective properties consumers may be interested in purchasing. The data relating