
Address
439 Rooney Cr Nw, Edmonton, AB
Price
$ 1,868,000
Property Attributes
- ID#E4499252
- TypeSingle Family
- Listing Status Active
- CityEdmonton
- AreaEdmonton
- NeighbourhoodRhatigan Ridge
- Postal CodeT6R 1C5
- Style2 Storey
- Year Built1984
- Price$ 1,868,000
- Bedrooms5
- Full Bathrooms5
- Half Bathrooms0
- Sqr Footage3332
Data Source:
REALTORS® Association Of Edmonton - RAE
Property Description
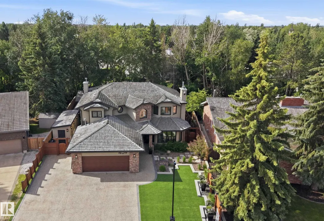
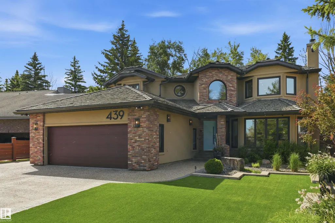
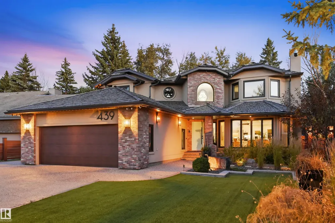
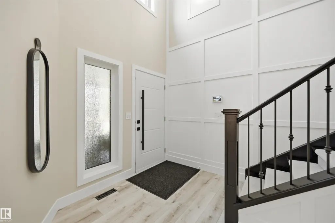
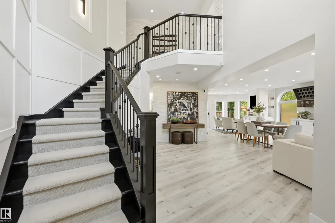
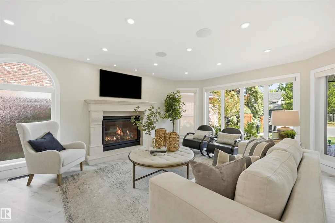
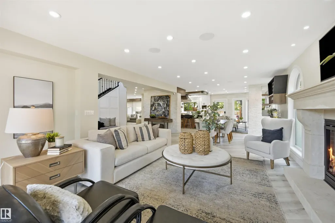
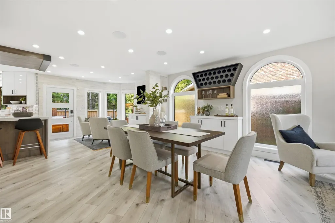
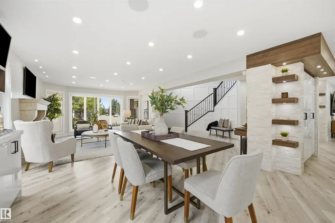
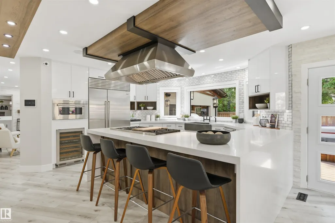
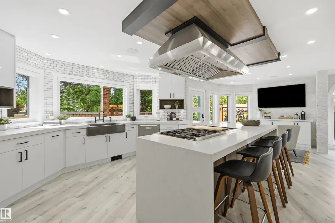
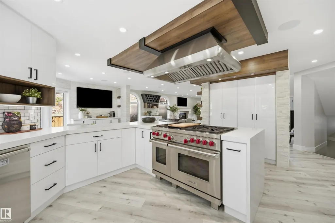
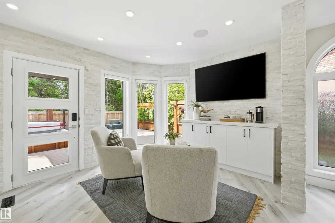
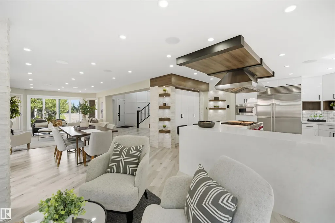
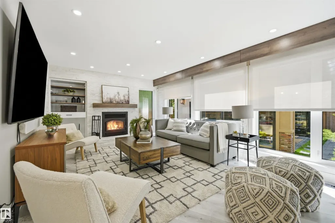
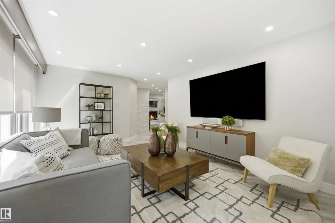
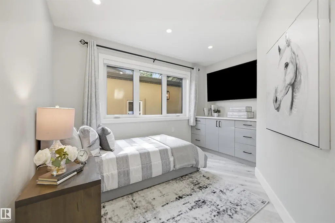
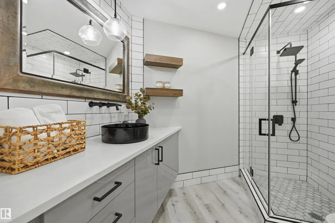
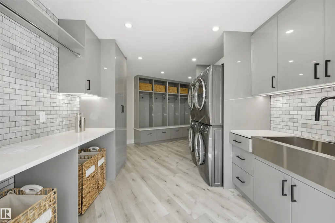
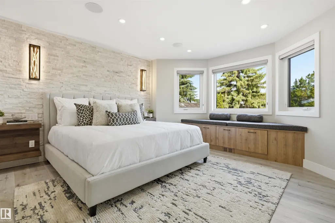
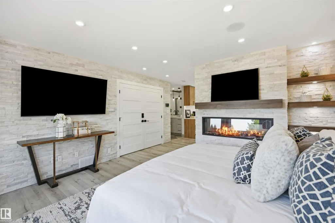
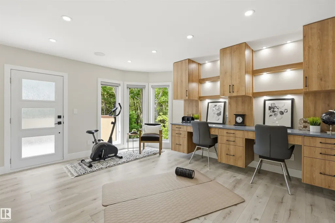
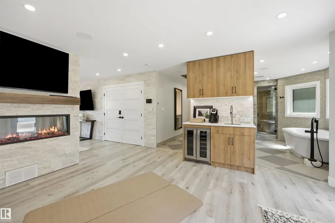
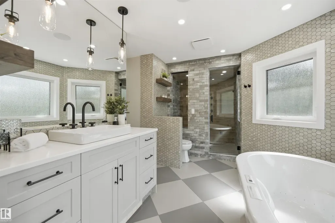
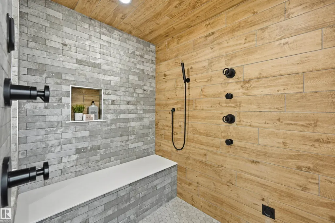
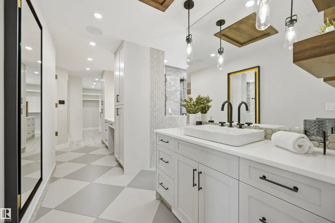
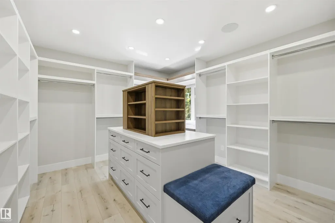
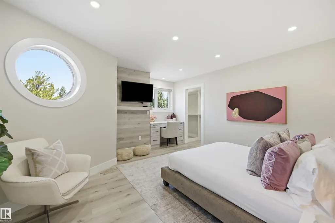
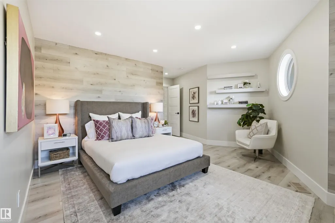
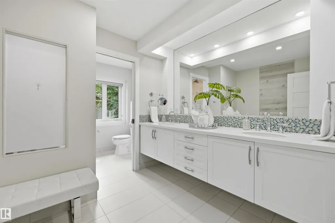
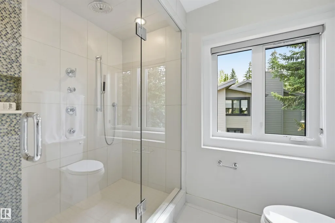
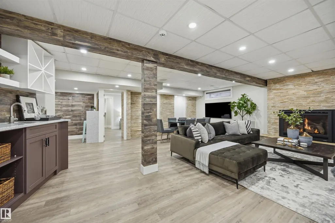
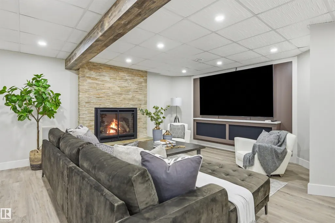
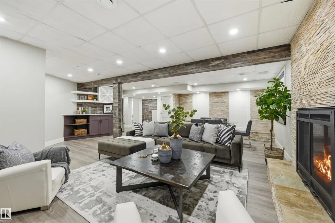
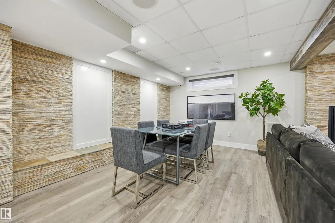
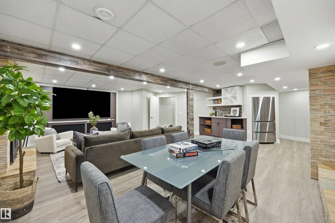
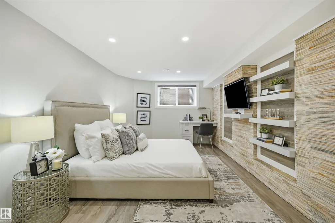
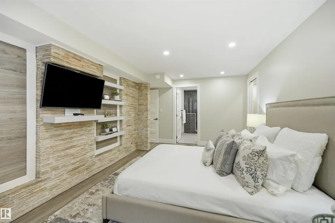
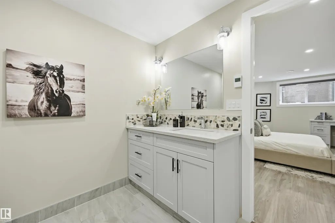
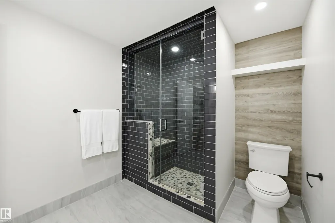
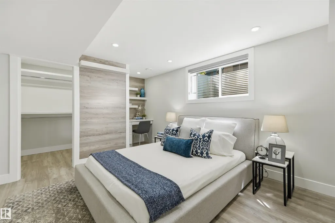
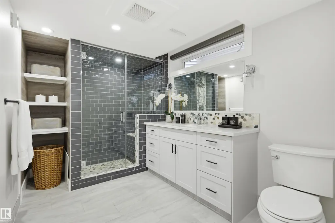
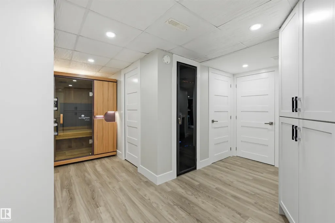
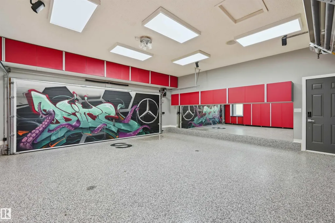
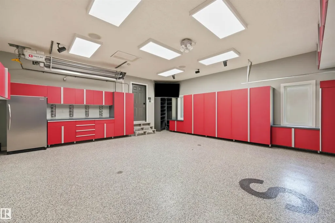
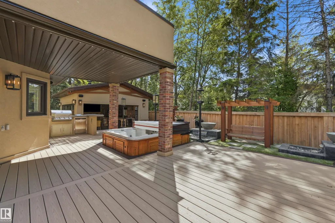
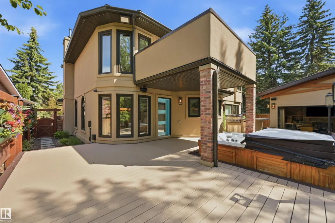
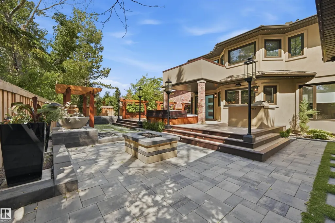
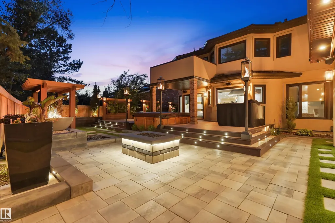
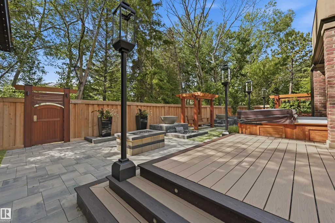
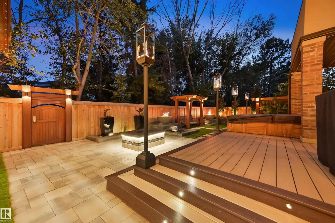
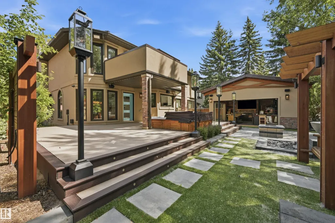
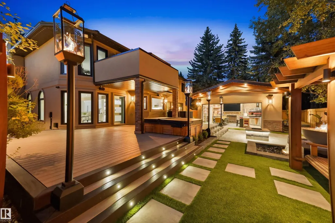
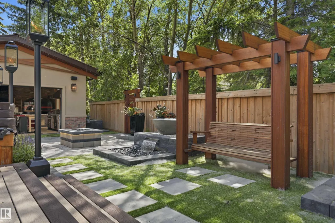
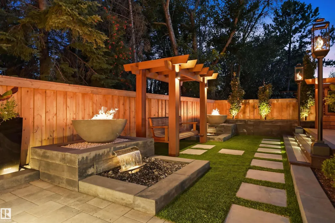
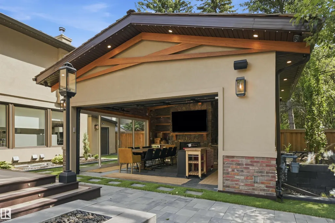
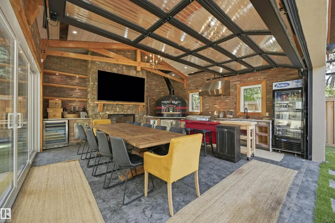
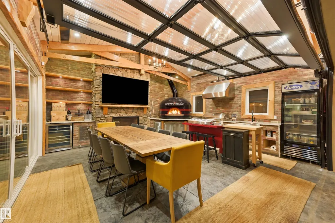
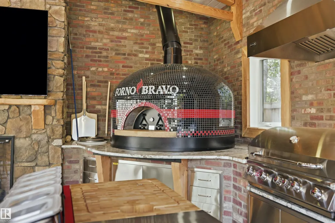
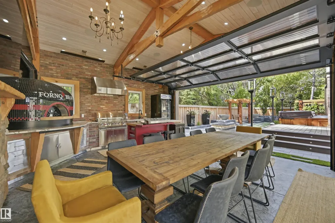
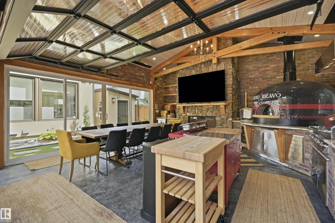
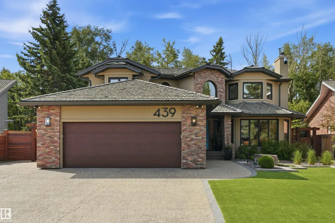
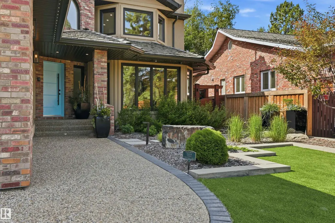
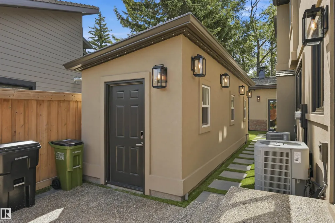
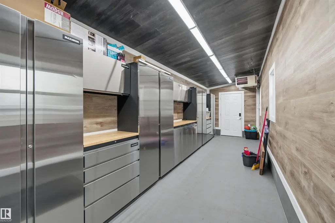
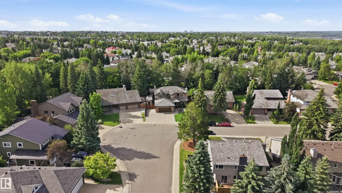
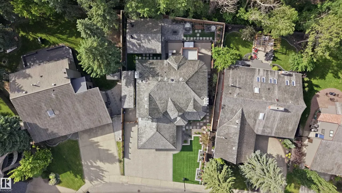
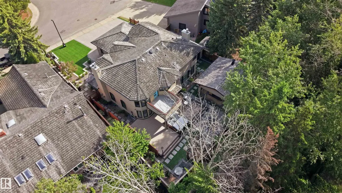
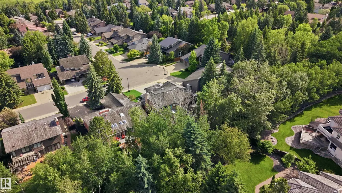
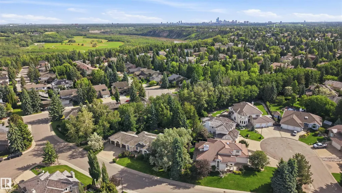
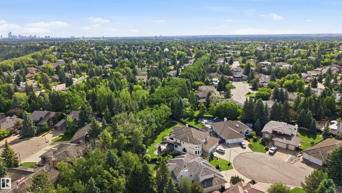
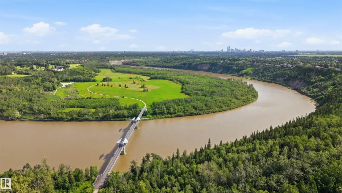
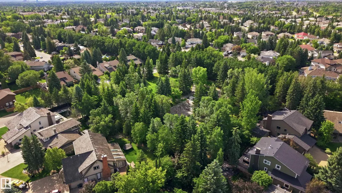
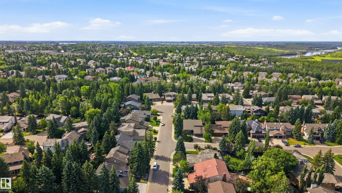
AM I DREAMING?! EXQUISITE BESPOKE home is beyond what you could ever imagine. Nestled on a quiet street in Terwillegar Park Estates, backing south to a mature treed walkway, steps to park/playground & the River Valley trails. 5000 sf of pure LUXURY. 5 bedrms/5 full bathrms. Over $2M spent in the last 5 years, inside & out. Breathtaking interior w/every detail addressed. $750K spent renovating the Chef’s kitchen w/Wolf & Sub-Zero appliances, flooring, lighting, FPs, bathrms, railing & finishings- essentially this is like a NEW home. The primary suite has a sitting area, tech desk/yoga area, 2 sided FP, coffee bar, balcony & a spa like ensuite. The W/I closet is massive w/custom finishings. F/Fin bsmt w/media area w/100” TV, 2 bedrms w/ensuites & sauna. $250K spent on home automation/security/AV. SPECTACULAR $1M exterior! Unparalleled outdoor living. 4 season Pavilion for gameday- Pizza oven, 2 BBQs. Firepits, water features & living walls. Heated workshop & car enthusiast garage w/cabinetry. O/S driveway
* Sold date and price as reported on the RAE's MLS® System.
General Features
| Living Area | 3332.53 |
|---|---|
| Heating | Forced Air-2,In Floor Heat System,Natural Gas |
| Roof | Cedar Shakes |
| Appliances | Air Conditioning-Central,Freezer,Hood Fan,Oven-Built-In,Oven-Microwave,Refrigerator,Storage Shed,Stove-Gas,Water Softener,Wine/Beverage Cooler,Dryer-Two,Washers-Two,Dishwasher-Two,Hot Tub,Wet Bar |
| Zoning | Zone 14 |
| Architectural Style | 2 Storey |
| Construction Materials | Wood,Stone,Stucco |
| Year Built | 1984 |
| Levels | 3 |
| Property Subtype | Detached Single Family |
| Ownership | Private |
| Parcel Number | 0012033817 |
| Community Features | Air Conditioner,Barbecue-Built-In,Closet Organizers,Deck,Fire Pit,Gazebo,Hot Tub,Wall Unit-Built-In,Wet Bar,Natural Gas BBQ Hookup |
| Property Type | Residential |
| Facing Direction | North |
| Garage Y/N | true |
| Full Baths | 5 |
| Status | Active |
| City | Edmonton |
| MLS Area | Rhatigan Ridge |
| Living Area Units | Square Feet |
| Standard Status | Active |
| Virtual Tour | https://dl.dropboxusercontent.com/scl/fi/dluua3u9aiqf1w7rfz2qt/439-Rooney-Crescent-Nw.mp4?rlkey=jrb0646bp9jsc79xkcm3vdbdv&raw=1 |
| Lot Shape | Irregular |
| Restrictions | None Known |
| Primary Property Type | Single Family |
| Legal Block | 61 |
| Title to Land | Fee Simple |
Interior Features
| Interior Amenities | ensuite bathroom |
|---|---|
| Basement | Full,Finished |
| Flooring | Carpet,Ceramic Tile,Vinyl Plank |
| Fireplace Features | Double Sided,Mantel,Stone Facing |
| Kitchen Level | Main |
| Heating Y/N | true |
| Fireplace Y/N | true |
| Total Bedrooms | 5 |
| Grade Level Entry Y/N | No |
| Living Room Level | Main |
| Room Type | LivingRoom,DiningRoom,Kitchen,FamilyRoom,Den,MasterBedroom,Bedroom2,Bedroom3,Bedroom4,OtherRoom1,OtherRoom2,OtherRoom3,OtherRoom4 |
| Dining Room Dimensions | 13.6x11.1 |
| Kitchen Dimensions | 16.0x15.2 |
| Living Room Dimensions | 18.1x12.2 |
| Den Dimensions | 10.9x9.8 |
| Bedroom 4 Dimensions | 17.1x10.6 |
| Bedroom 3 Dimensions | 16.2x11.9 |
| Bedroom 2 Dimensions | 13.8x8.9 |
| Family Room Level | Main |
| Dining Room Level | Main |
| RoomFamilyRoomDimensions | 14.4x10.4 |
| RoomMasterBedroomDimensions | 14.3x10.9 |
Exterior Features
| Exterior Amenities | Fenced,Landscaped,Public Transportation,Schools,Shopping Nearby |
|---|---|
| Parking Features | Double Garage Attached,Heated,Insulated,Over Sized,Parking Pad Cement/Paved |
| Foundation Details | Concrete Perimeter |
Amenities
- Views
- New Construction
- Adult 55+
- Lease To Own
- No Strata Fees
- Furnished
- Primary On Main
- Air Conditioning
- Seller Finance
- Green
- Fixer Upper
- Horse
- Golf
- Fireplace
- Deck
- Garage
- Basement
- Pool
Property vs Single Family Average in T6R 1C5
Statistics provided by Inside Real Estate
Price
Year Built
In The Neighbourhood
Open House
Edmonton
$ 888,000
- Type
- Single Family
 Listed by Daniel Rizzoli of MaxWell Devonshire Realty
 Data is supplied by Pillar 9™ MLS® System. Pillar 9™ is the owner of the copyright in its MLS® System. Data is deemed reliable but is not guaranteed accurate by Pillar 9™. The trademarks MLS®, Multiple Listing Service® and the associated logos are owned by The Canadian Real Estate Association (CREA) and identify the quality of services provided by real estate professionals who are members of CREA. Used under license.
 Data is supplied by Pillar 9™ MLS® System. Pillar 9™ is the owner of the copyright in its MLS® System. Data is deemed reliable but is not guaranteed accurate by Pillar 9™. The trademarks MLS®, Multiple Listing Service® and the associated logos are owned by The Canadian Real Estate Association (CREA) and identify the quality of services provided by real estate professionals who are members of CREA. Used under license.
Last Update: September 16, 2026 12:45 PM U
Data is supplied by Pillar 9™ MLS® System. Pillar 9™ is the owner of the copyright in its MLS® System. Data is deemed reliable but is not guaranteed accurate by Pillar 9™. The trademarks MLS®, Multiple Listing Service® and the associated logos are owned by The Canadian Real Estate Association (CREA) and identify the quality of services provided by real estate professionals who are members of CREA. Used under license.
Last Update: September 16, 2026 12:45 PM U
 Data is supplied by Pillar 9™ MLS® System. Pillar 9™ is the owner of the copyright in its MLS® System. Data is deemed reliable but is not guaranteed accurate by Pillar 9™. The trademarks MLS®, Multiple Listing Service® and the associated logos are owned by The Canadian Real Estate Association (CREA) and identify the quality of services provided by real estate professionals who are members of CREA. Used under license.
 All information deemed reliable but not guaranteed. All properties are subject to prior sale, change or withdrawal. Neither listing broker(s) or information provider(s) shall be responsible for any typographical errors, misinformation, misprints and shall be held totally harmless. Listing(s) information is provided for consumer's personal, non-commercial use and may not be used for any purpose other than to identify prospective properties consumers may be interested in purchasing. The data relating