
Golf Course - Primary on Main
Address
5749 43 Av, St. Paul Town, AB
Price
$ 1,366,000
Property Attributes
- ID#E4492629
- TypeSingle Family
- Listing Status Active
- CitySt. Paul Town
- AreaSt. Paul
- NeighbourhoodSt. Paul Town
- Postal CodeT0A 3A1
- Style1 and Half Storey
- Year Built2019
- Price$ 1,366,000
- Bedrooms6
- Full Bathrooms5
- Half Bathrooms1
- Sqr Footage4103
Data Source:
REALTORS® Association Of Edmonton - RAE
Property Description
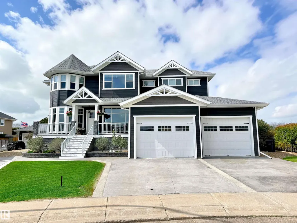
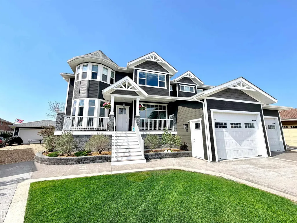
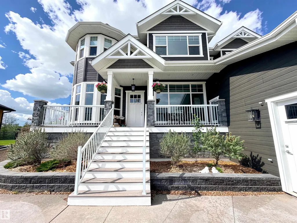
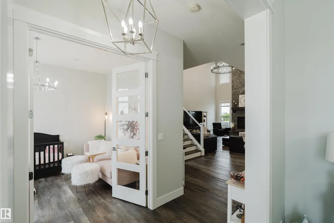
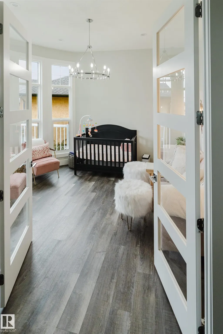
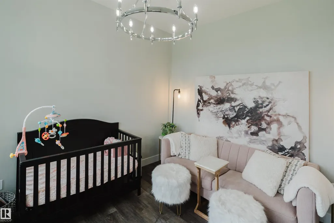
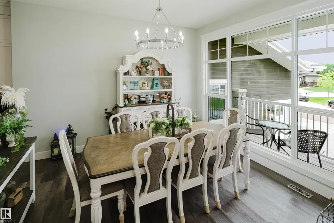
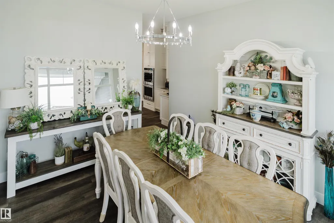
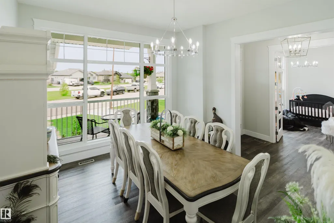
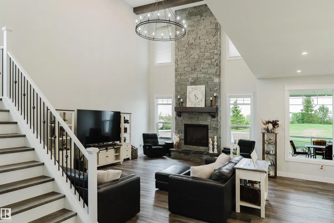
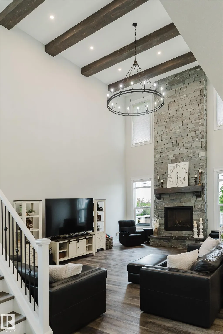
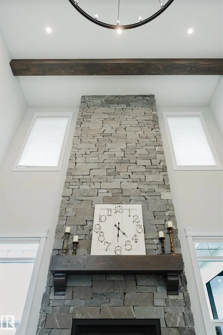
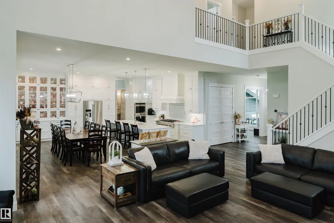
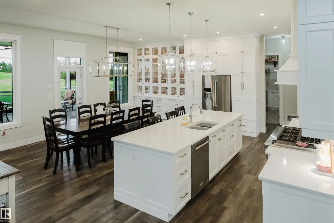
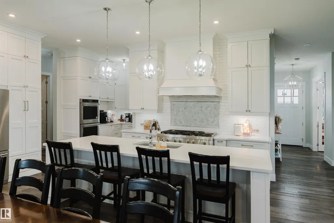
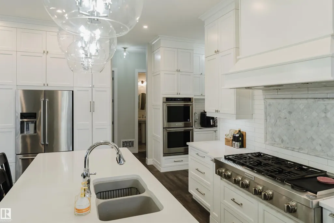
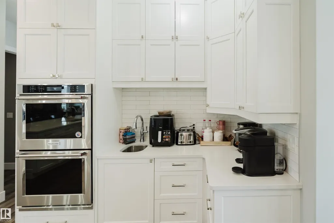
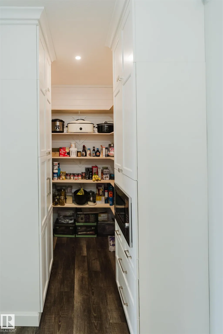
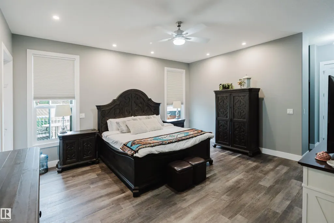
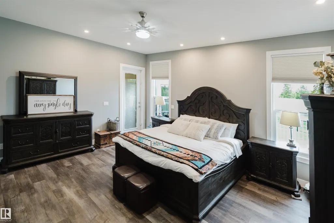
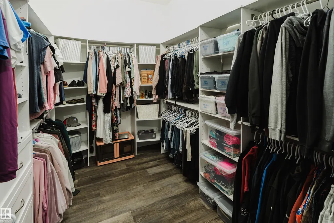
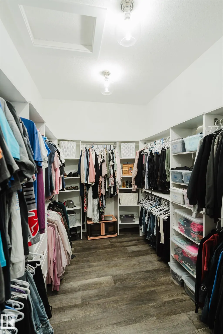
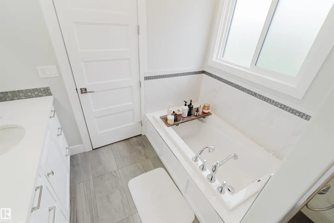
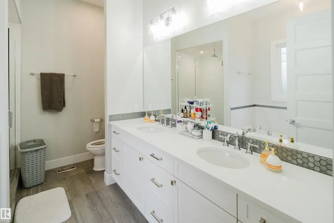
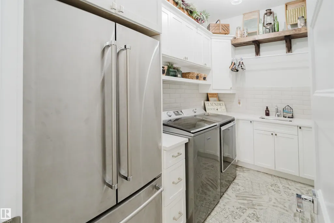
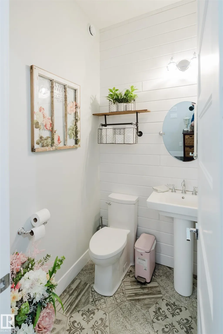
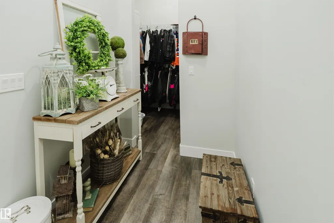
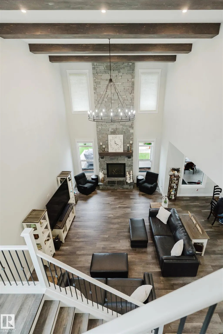
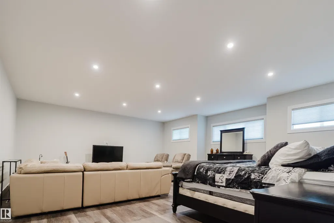
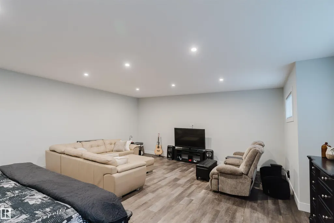
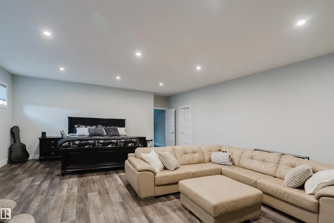
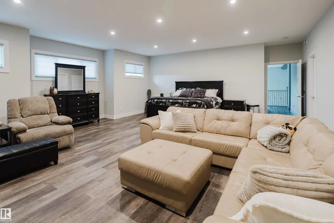
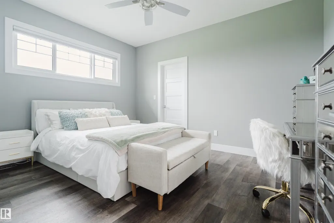
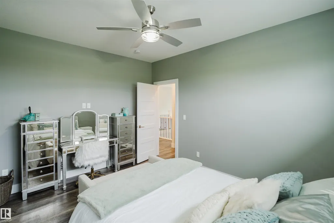
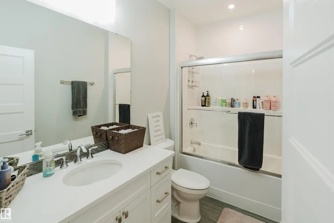
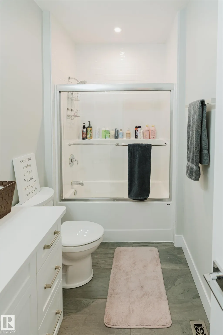
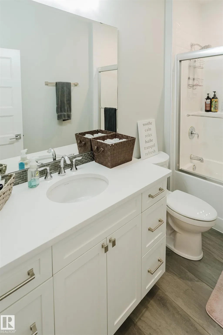
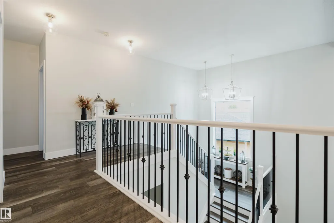
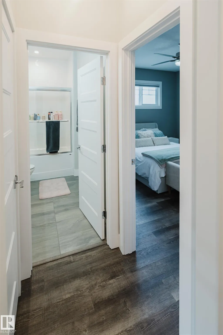
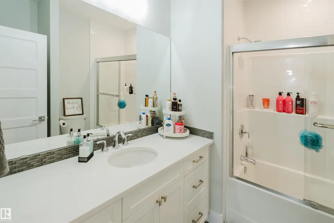
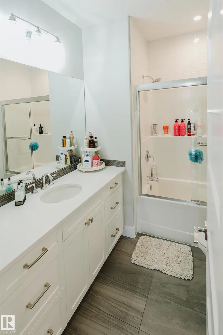
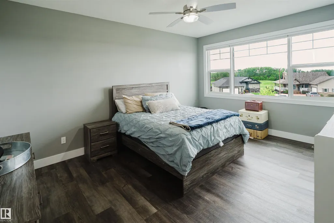
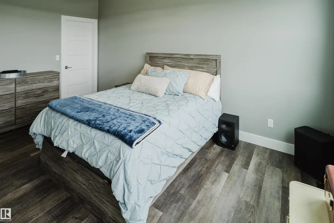
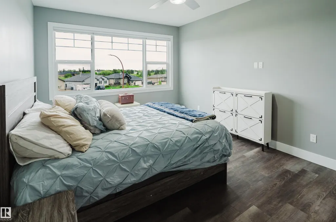
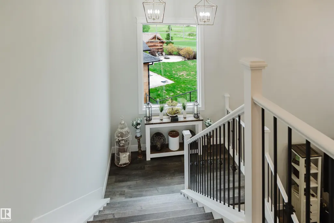
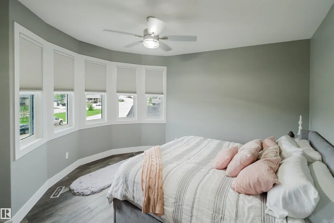
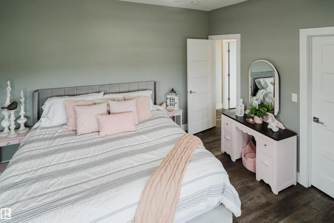
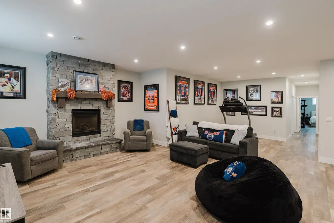
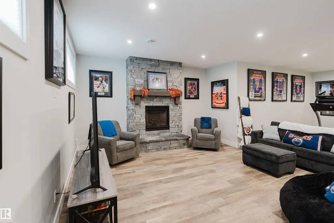
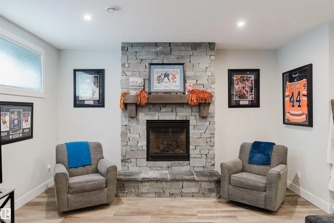
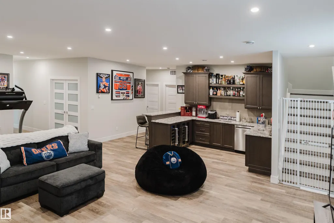
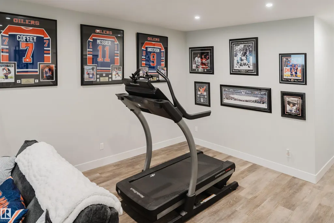
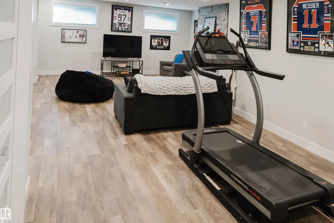
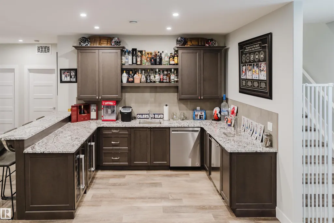
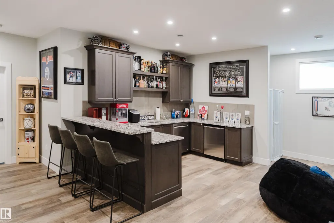
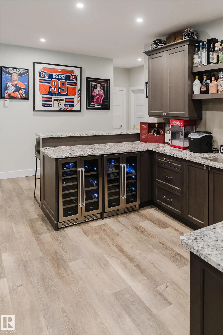
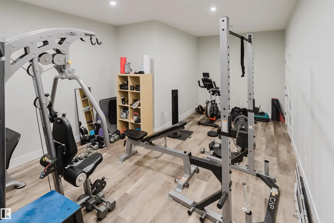
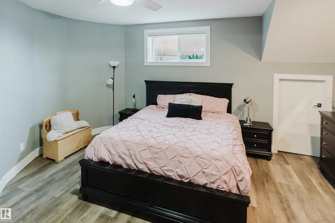
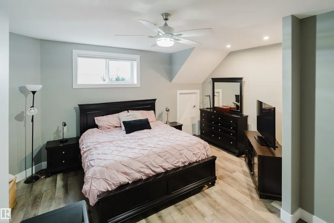
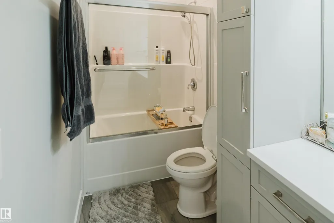
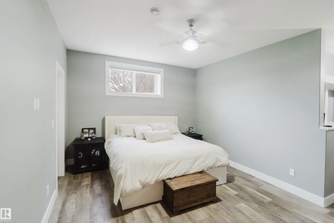
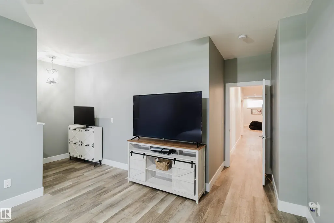
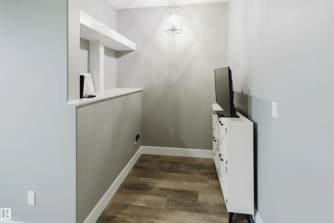
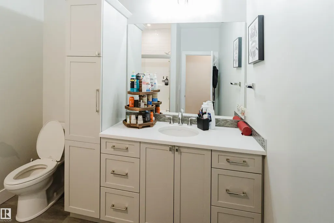
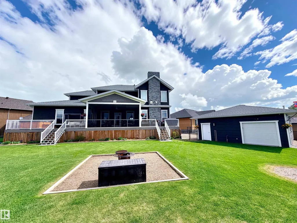
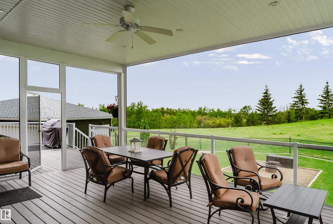
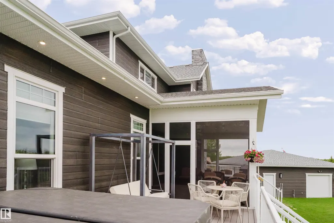
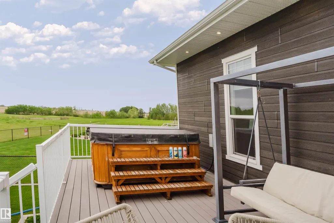
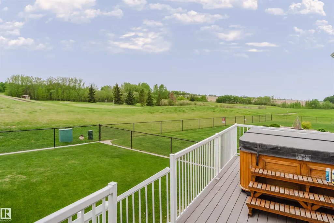
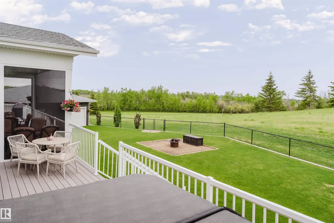
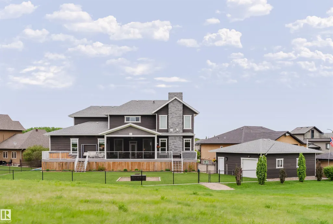
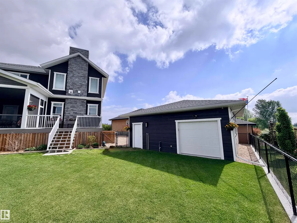
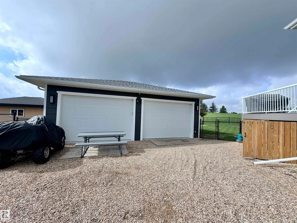
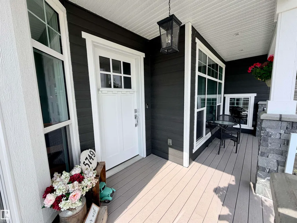
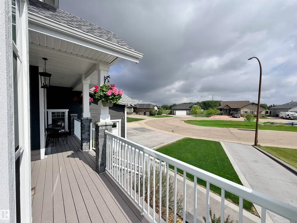
Elevated golf course living — Stunning 1½-storey home on a quiet cul-de-sac. Soaring 21-ft ceilings, an ICF foundation & an open-concept main living area anchored by a feature fireplace. The entertainer's dream kitchen boasts white cabinetry, quartz countertops, a gas range, stainless appliances, butler's pantry, and both a casual dining area & formal dining room. A bright main-floor office with floor-to-ceiling windows adds flexible workspace. The main-floor primary suite offers a spa-inspired 5 pc ensuite & private walkout to the deck. Main-floor laundry, A/C & custom flooring throughout add everyday luxury. Upstairs, a generous bonus room provides the perfect flex space. The fully developed lower level features a stylish wet bar, TV/family room & dedicated home gym. With 6 beds & 6 baths, everyone has their own space. Outside: oversized heated dble garage, shop, fenced yard, hot tub, screened-in deck, charming front porch, and low-maintenance landscaping — all framed by breathtaking golf course views.
* Sold date and price as reported on the RAE's MLS® System.
General Features
| Living Area | 4103.99 |
|---|---|
| Heating | Forced Air-1,In Floor Heat System,Natural Gas |
| Roof | Asphalt Shingles |
| Appliances | See Remarks |
| Zoning | Zone 60 |
| Architectural Style | 1 and Half Storey |
| Construction Materials | Wood,Fiber Cement |
| Year Built | 2019 |
| Levels | 3 |
| Property Subtype | Detached Single Family |
| Ownership | Private |
| Parcel Number | 0032323610 |
| Community Features | Closet Organizers,Deck,Exterior Walls- 2"x6",Fire Pit,Front Porch,Hot Tub,R.V. Storage,Vaulted Ceiling,Vinyl Windows,Wet Bar,Natural Gas BBQ Hookup |
| Property Type | Residential |
| Facing Direction | Northeast |
| Garage Y/N | true |
| Full Baths | 5 |
| Status | Active |
| City | St. Paul Town |
| MLS Area | St. Paul Town |
| Home Warranty Y/N | true |
| Living Area Units | Square Feet |
| Standard Status | Active |
| Virtual Tour | https://Century-21-Poirier-Real-Estate.vr-360-tour.com/e/30IBnqovPBY/e |
| Lot Shape | Pie Shaped |
| Restrictions | Utility Right Of Way |
| Primary Property Type | Single Family |
| Legal Block | 1 |
| Title to Land | Fee Simple |
Interior Features
| Interior Amenities | ensuite bathroom |
|---|---|
| Basement | Full,Finished |
| Flooring | Ceramic Tile,Vinyl Plank |
| Fireplace Features | Brick Facing,Direct Vent,Mantel |
| Kitchen Level | Main |
| Heating Y/N | true |
| Fireplace Y/N | true |
| Half Baths | 1 |
| Total Bedrooms | 6 |
| Grade Level Entry Y/N | No |
| Living Room Level | Main |
| Room Type | LivingRoom,DiningRoom,Kitchen,FamilyRoom,MasterBedroom,Bedroom2,Bedroom3,Bedroom4,OtherRoom1,OtherRoom2,OtherRoom3,OtherRoom4,OtherRoom5,OtherRoom6 |
| Dining Room Dimensions | 13.5x11.9 |
| Kitchen Dimensions | 17.2x10.8 |
| Living Room Dimensions | 23.4x22.2 |
| Bedroom 4 Dimensions | 13.7x11.3 |
| Bedroom 3 Dimensions | 13.3x12.7 |
| Bedroom 2 Dimensions | 16.2x11.9 |
| Family Room Level | Basement |
| Dining Room Level | Main |
| RoomFamilyRoomDimensions | 29.7x17.7 |
| RoomMasterBedroomDimensions | 17.7x15.5 |
Exterior Features
| Exterior Amenities | Cul-De-Sac,Fenced,Fruit Trees/Shrubs,Golf Nearby,Landscaped,Low Maintenance Landscape |
|---|---|
| Parking Features | 220 Volt Wiring,Heated,Shop,Triple Garage Attached |
| Foundation Details | Insulated Concrete Form |
Amenities
- Views
- New Construction
- Adult 55+
- Lease To Own
- No Strata Fees
- Furnished
- Primary On Main
- Air Conditioning
- Seller Finance
- Green
- Fixer Upper
- Horse
- Golf
- Fireplace
- Deck
- Garage
- Basement
- Pool
Property vs Single Family Average in T0A 3A1
Statistics provided by Inside Real Estate
Price
Year Built
In The Neighbourhood
Just Listed
St. Paul Town
$ 179,990
- Type
- Single Family
 Listed by Rob L Hippisley of Royal Lepage Hometown Real Estate
Just Listed
St. Paul Town
$ 235,000
- Type
- Single Family
Listed by Justin A Anderson of Property Plus Realty Ltd.
Just Listed
St. Paul Town
$ 249,900
- Type
- Single Family
Listed by Darren M Poirier of Century 21 Poirier Real Estate
Primary On Main
St. Paul Town
$ 129,900
- Type
- Single Family
Listed by Amanda M Crow of MaxWell Riverside Realty
Primary On Main
St. Paul Town
$ 239,900
- Type
- Single Family
Listed by Tyler J Poirier of Century 21 Poirier Real Estate
Golf Course
St. Paul Town
$ 219,900
- Type
- Single Family
Listed by Tyler J Poirier of Century 21 Poirier Real Estate
Primary On Main
St. Paul Town
$ 169,280
- Type
- Single Family
Listed by Rob L Hippisley of Royal Lepage Hometown Real Estate
Primary On Main
St. Paul Town
$ 225,000
- Type
- Single Family
Listed by Kerri L Dechaine of Dale Real Estate (St. Paul) Ltd.
Primary On Main
St. Paul Town
$ 209,900
- Type
- Single Family
Listed by Jean-Luc Lamoureux of Royal Lepage Hometown Real Estate
Primary On Main
St. Paul Town
$ 115,000
- Type
- Single Family
Listed by Jean-Luc Lamoureux of Royal Lepage Hometown Real Estate
Primary On Main
St. Paul Town
$ 289,900
- Type
- Single Family
Listed by Rob L Hippisley of Royal Lepage Hometown Real Estate
Golf Course
St. Paul Town
$ 199,900
- Type
- Single Family
Listed by Anna M Scheffelmiar of Century 21 Poirier Real Estate
St. Paul Town
$ 379,900
- Type
- Single Family
Listed by Kim L Werenka of Century 21 Poirier Real Estate
Primary On Main
St. Paul Town
$ 299,700
- Type
- Single Family
Listed by Rob L Hippisley of Royal Lepage Hometown Real Estate
Primary On Main
St. Paul Town
$ 299,900
- Type
- Single Family
Listed by Kim L Werenka of Century 21 Poirier Real Estate
 Data is supplied by Pillar 9™ MLS® System. Pillar 9™ is the owner of the copyright in its MLS® System. Data is deemed reliable but is not guaranteed accurate by Pillar 9™. The trademarks MLS®, Multiple Listing Service® and the associated logos are owned by The Canadian Real Estate Association (CREA) and identify the quality of services provided by real estate professionals who are members of CREA. Used under license.
 Data is supplied by Pillar 9™ MLS® System. Pillar 9™ is the owner of the copyright in its MLS® System. Data is deemed reliable but is not guaranteed accurate by Pillar 9™. The trademarks MLS®, Multiple Listing Service® and the associated logos are owned by The Canadian Real Estate Association (CREA) and identify the quality of services provided by real estate professionals who are members of CREA. Used under license.
Last Update: September 12, 2026 12:13 PM U
Data is supplied by Pillar 9™ MLS® System. Pillar 9™ is the owner of the copyright in its MLS® System. Data is deemed reliable but is not guaranteed accurate by Pillar 9™. The trademarks MLS®, Multiple Listing Service® and the associated logos are owned by The Canadian Real Estate Association (CREA) and identify the quality of services provided by real estate professionals who are members of CREA. Used under license.
Last Update: September 12, 2026 12:13 PM U
 Data is supplied by Pillar 9™ MLS® System. Pillar 9™ is the owner of the copyright in its MLS® System. Data is deemed reliable but is not guaranteed accurate by Pillar 9™. The trademarks MLS®, Multiple Listing Service® and the associated logos are owned by The Canadian Real Estate Association (CREA) and identify the quality of services provided by real estate professionals who are members of CREA. Used under license.
 All information deemed reliable but not guaranteed. All properties are subject to prior sale, change or withdrawal. Neither listing broker(s) or information provider(s) shall be responsible for any typographical errors, misinformation, misprints and shall be held totally harmless. Listing(s) information is provided for consumer's personal, non-commercial use and may not be used for any purpose other than to identify prospective properties consumers may be interested in purchasing. The data relating